
BEDS4
BATHS5 full
SQUARE FEET4,239
MLS#2796540
STATUSActive
PROPERTY TYPEResidential - Single Family
SUBDIVISIONSummerlin Village 11-12 Canyon Vista
Property Description
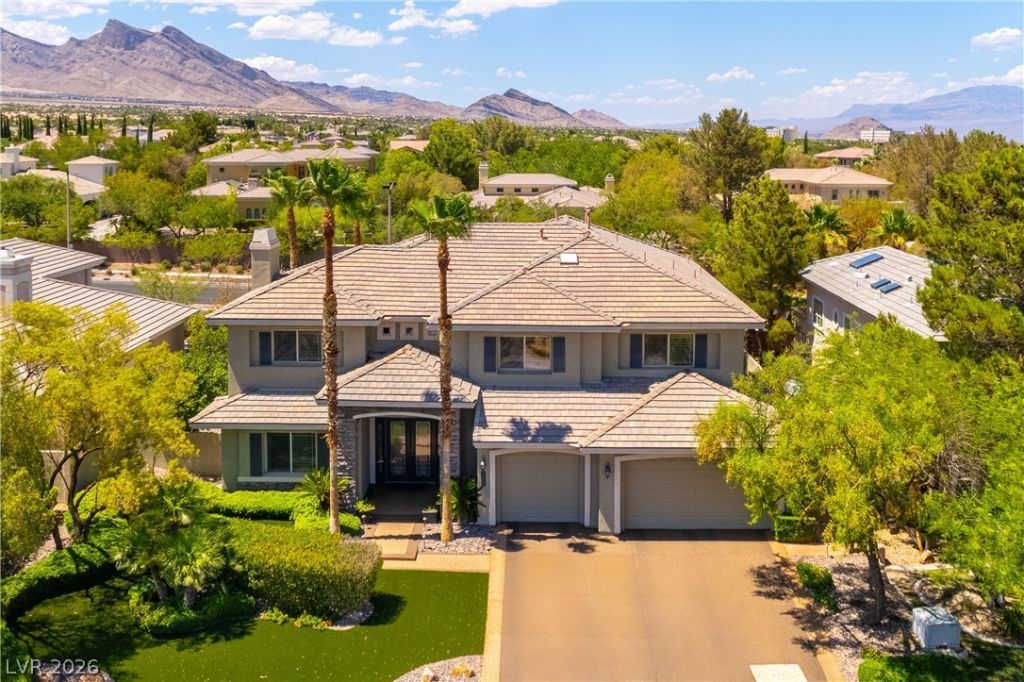
Lovely custom home, which has been completely renovated, located in the exclusive gated Canyon Crest, an enclave of custom homes in the Canyons Village of Summerlin. Over $600,000 invested in recent renovations to perfect this home with top-of-the-line flooring, custom cabinets, appliances and fixtures. Newer HVAC system is only three years old. The front landscaping and hardscape have been upgraded. Back yard renovation, including pool and spa with waterfall, completed March, 2026. Abundance of storage and thoughtful, professional design to create a home ready to move into and enjoy. The open island kitchen with perfected organization and breakfast nook with custom banquette seating. The kitchen is open to the family room with fireplace, custom bookcase display area and gorgeous tri-fold sliding glass doors to open the space to the peaceful backyard. Family room includes a dry bar with a dual zone wine refrigerator and a beverage center. Enjoy putting on the master quality putting green or relax in the Palapa gazebo or have a cookout on the BBQ and cooking island. Wait till you see the updated primary bedroom with custom built closets and fireplace. The primary bath is stunning with free standing tub and shower all top of the line. There is a room off the primary bedroom for exercise, nursery or office. There is even a laundry chute and separate office downstairs, plus a craft room. The spacious loft for study or library area has custom built-in desk and cabinets. Also upstairs is a balcony to enjoy the mountain and open views of the pool, spa and yard below. Welcome home to your newly renovated custom home and start enjoying the summer months in this magnificent home and backyard built for entertaining family and friends.
Property Features
Property Type: Residential - Single Family
Cooling: Central Air, Electric,2 Units
Fenced: Yes
Fireplaces: 3
Garage: 3 car attached
Heating: Central, Gas, Multiple Heating Units, Zoned
Home Style: Two Story, Custom
Lot Size: 0.25 Acres
Roof Type: Tile
Stories: 2.0
Taxes: $9,175
Year Built: 2003
Amenities
Ceiling Fan(s)
Window Treatments
Balcony
Barbecue
Private Yard
Sprinkler/Irrigation
Feature Descriptions
Appliances: Built-In Electric Oven, Double Oven, Dishwasher, Gas Cooktop, Disposal, Gas Water Heater, Hot Water Circulator, Microwave, Refrigerator, Water Softener Owned, Water Heater, Water Purifier, Wine Refrigerator
Association Amenities: Gated, Park
Days on Site: 4
Fencimg: Block, Back Yard, Stucco Wall
Fireplace: Family Room, Gas, Living Room, Primary Bedroom
Flooring: Tile
HOA Fee: 74/ Monthly
Laundry: Cabinets, Electric Dryer Hookup, Gas Dryer Hookup, Main Level, Laundry Room, Sink
Lot: 1/4 to 1 Acre Lot, Drip Irrigation/Bubblers, Landscaped, No Rear Neighbors, Sprinklers Timer, Trees
Parcel#: 137-36-611-002
Parking: Attached, Finished Garage, Garage, Garage Door Opener, Inside Entrance, Private, Shelves, Storage
Parking Notes: Attached, Finished Garage, Garage, Garage Door Opener
Patio/Porch: Balcony
Pool: Fenced, Heated, In Ground, Private, Waterfall
Sewer: Public Sewer
Spa: Yes
Special View Info: Mountain(s)
Swimming Pool: Yes
Utilities: Cable Available, Underground Utilities
Water: Public
Window: Double Pane Windows, Plantation Shutters, Tinted Windows, Window Treatments
Room Sizes
Den: 12 X 15
Loft: 24 X 26
Bedroom 4: 16 X 15
Bedroom 3: 17 X 14
Bedroom 2: 15 X 12
Primary Bedroom: 19 X 18
Den: 15 X 16
Family Room: 24 X 19
Dining Room: 14 X 12
Living Room: 20 X 16
Local Schools
High School: Palo Verde
Middle School: Rogich Sig
Elementary School: Bonner, John W.,Bonner, John W.
Listed By / Shown By
Listed By
Agency Name: Realty Executives of SNV
Agency Contact: 702-583-3343
Agent Name: Judie Woods

Shown By
Agent Name: Kensa Onwudiwe
Agent Phone: (702) 256-4900
Agency Title: Wardley Real Estate

Estimate Your Payment
Estimated Payment
$ 8,937.23 per month $7,592.81 Principal & Interest $764.58 Property Tax $579.83 Homeowner's InsuranceChange Payment Information

Kensa Onwudiwe
S.0205345
Email Me

"GLVAR MLS deems information realiable but not guaranteed."
Listing data compilation and photo(s) © 2026 Greater Las Vegas Association of REALTORS® MLS , All Rights Reserved.
Privacy Policy / DMCA Notice / ADA Accessibility


This site is hosted, designed and copyright
© 1994 - 2026 by
Delta Media Group, Inc. -- Patent Pending --
Agent License Information: S.0205345
10100 Cresent Mesa Lane | MLS# 2796540
This single family home located at 10100 Cresent Mesa Lane , Las Vegas, NV 89145 is currently listed for sale with an asking price of $1,988,000. This property was built in 2003 and has 4 bedrooms and 5 full baths with 4239 sq. ft. Cresent Mesa Lane is located in the Summerlin Village 11-12 Canyon Vista subdivision. Search Summerlin Village 11-12 Canyon Vista real estate on kensaonwudiwe.wardleyre.com today.