
BEDS5
BATHS3 full
SQUARE FEET2,211
MLS#2131624
STATUSActive
PROPERTY TYPEResidential - Single Family
SUBDIVISIONBRIGHTON FARMS
SCHOOLDuchesne
Property Description
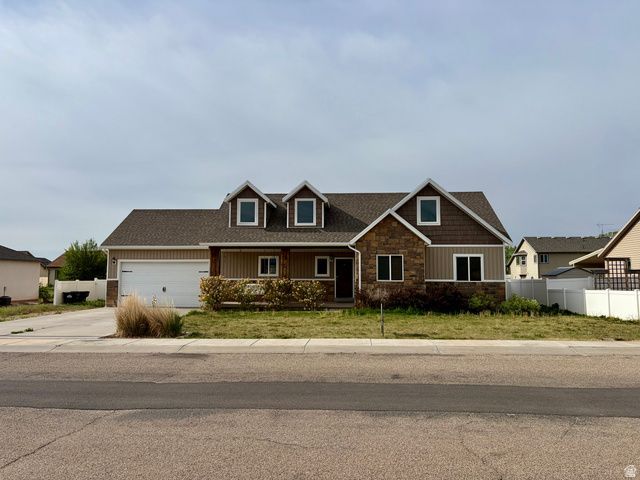
Beautiful, stunning home in Roosevelt, Ut. This home offers 5 bedrooms, 3 full bathrooms, open floor plan, lots of natural light, and plenty of room for entertaining. The home also includes hot tub, washer, dryer, range, refrigerator and microwave. Main level features everything you would need for single level living; Kitchen, master bedroom, laundry room and comfortable living room as well as 2 additional bedrooms and a full bathroom. Upstairs you will find 2 more bedrooms, full bathroom, and 2 additional living/ entertainment spaces. Outside, this property features a fully fenced oversized back yard, RV parking, 2 car garage, automatic sprinkles & drip system, and of course a hot tub. This dreamy oasis could be yours. With ample parking space, a nice quiet neighborhood, and beautiful landscaping what more could you ask for. Make an appointment to come see this property today. Square footage figures are provided from county records. Buyer & Agent to verify all listing information.
Property Features
Property Type: Residential - Single Family
Basement: None
Cooling: Central Air
Fenced: Yes
Garage: 2 car attached
Heating: Gas: Central
Home Style: Stories: 2
Lot Size: 0.26 Acres
Roof Type: Asphalt
Stories: 2.0
Taxes: $2,559
Year Built: 2012
Amenities
Bath: Primary
Closet: Walk-In
Disposal
Oven: Gas
Range: Gas
Range/Oven: Free Stdng.
Vaulted Ceilings
Double Pane Windows
Sliding Glass Doors
Patio: Open
Feature Descriptions
Accessibility: Single Level Living
Appliances: Ceiling Fan, Dryer, Microwave, Range Hood, Refrigerator, Washer
Days on Site: 18
Exterior: Stone
Flooring: Carpet, Hardwood, Tile
Hot Tub: Yes
Laundry: Electric Dryer Hookup
Lot: Fenced: Full, Road: Paved, Sidewalks, Sprinkler: Auto-Full, View: Mountain, Drip Irrigation: Auto-Full
Lot Dimensions: 0.0x0.0x0.0
Other Equipment: Hot Tub
Parcel#: 00-0034-9528
Parking: Rv Parking
Parking Notes: Rv Parking
Patio/Porch: Patio: Open
Sewer: Sewer: Connected, Sewer: Public
Special View Info: Mountain(s)
Topography: Fenced: Full, Road: Paved, Sidewalks, Sprinkler: Auto-Full, Terrain, Flat, View: Mountain, Drip Irrigation: Auto-Full
Utilities: Natural Gas Connected, Electricity Connected, Sewer Connected, Sewer: Public, Water Connected
Water: Culinary
Local Schools
High School: Union
Middle School: Roosevelt
Elementary School: Centennial
School District: Duchesne
Listed By / Shown By
Listed By
Agency Name: Red Rock Real Estate LLC (Central)
Agency Phone: 435-275-2793
Shown By
Agent Name: Kensa Onwudiwe
Agent Phone: (702) 256-4900
Agency Title: Wardley Real Estate

Estimate Your Payment
Estimated Payment
$ 2,141.30 per month $1,791.26 Principal & Interest $213.25 Property Tax $136.79 Homeowner's InsuranceChange Payment Information

Kensa Onwudiwe
S.0205345
Email Me

Privacy Policy / DMCA Notice / ADA Accessibility


This site is hosted, designed and copyright
© 1994 - 2026 by
Delta Media Group, Inc. -- Patent Pending --
Agent License Information: S.0205345
102 E 1800 S | MLS# 2131624
This single family home located at 102 E 1800 S, Roosevelt, UT 84066 is currently listed for sale with an asking price of $469,000. This property was built in 2012 and has 5 bedrooms and 3 full baths with 2211 sq. ft. E 1800 S is located in the BRIGHTON FARMS subdivision within the Duchesne school district. Search BRIGHTON FARMS real estate on kensaonwudiwe.wardleyre.com today.