
BEDS2
BATHS2 full
SQUARE FEET1,746
MLS#2798150
STATUSActive
PROPERTY TYPEResidential - Single Family
SUBDIVISIONSun Colony At Summerlin
Property Description
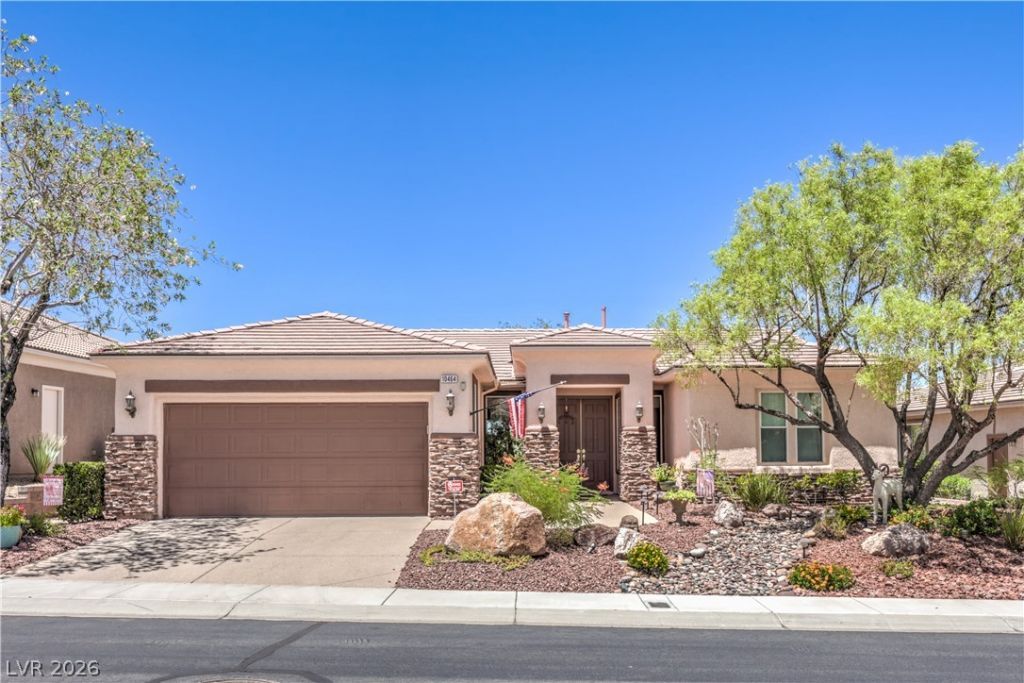
Perched above the lush fairways of Siena Golf Club, this exceptional single-story residence captures the essence of luxury desert living with sweeping golf course and mountain views. Offering 2 bedrooms, 2 bathrooms, and a versatile den, the thoughtfully designed floor plan blends comfort with effortless elegance. Expansive picture windows in both the living room and the primary suite frame breathtaking vistas, filling the home with natural light and creating a seamless connection to the spectacular surroundings. Whether enjoying a quiet morning coffee or entertaining at sunset, the views take center stage from nearly every angle. The spacious primary retreat offers a serene escape overlooking the course, while the flexible den provides the perfect space for a home office, media room, or reading lounge. A generous 2-car garage completes the home. Located within Siena, one of Summerlin's most sought-after guard-gated 55+ communities, residents enjoy an unmatched lifestyle centered around a championship golf course and an award-winning amenity package. The community features a beautifully appointed clubhouse, fitness center, indoor and outdoor pools, tennis and pickleball courts, scenic walking trails, parks, dining, and a vibrant social calendar designed for active living. This is more than a home?it's a front-row seat to one of Las Vegas' most captivating golf course settings and an opportunity to experience the elevated lifestyle that makes Siena so desirable.
Property Features
Property Type: Residential - Single Family
Cooling: Central Air, Electric
Garage: 2 car attached
Heating: Central, Gas
Home Style: One Story
Lot Size: 0.15 Acres
Roof Type: Tile
Stories: 1.0
Taxes: $4,179
Year Built: 2003
Amenities
Primary Downstairs
None
Patio
Sprinkler/Irrigation
Feature Descriptions
Appliances: Dryer, Dishwasher, Disposal, Gas Range, Microwave, Refrigerator, Water Softener Owned, Washer
Association Amenities: Country Club, Clubhouse, Fitness Center, Golf Course, Gated, Pickleball, Pool, Guard, Spa/Hot Tub, Security, Tennis Court(s)
Community Features: Pool
Fencimg: None
Flooring: Carpet, Luxury Vinyl Plank, Tile
HOA Fee: 331/ Monthly
Hot Tub: Yes
Laundry: Gas Dryer Hookup, Main Level, Laundry Room
Lot: Drip Irrigation/Bubblers, Desert Landscaping, Landscaped, Rocks, Trees, < 1/4 Acre
Parcel#: 164-24-820-015
Parking: Attached, Finished Garage, Garage, Garage Door Opener, Inside Entrance
Parking Notes: Attached, Finished Garage, Garage, Garage Door Opener
Patio/Porch: Covered, Patio
Pool: Association, Community
Sewer: Public Sewer
Swimming Pool: Yes
Utilities: Underground Utilities
Water: Public
Room Sizes
Den: 10 X 10
Great Room: 16 X 20
Kitchen: 15 X 10
Bedroom 2: 11 X 10
Primary Bathroom: 15 X 10
Primary Bedroom: 16 X 13
Local Schools
High School: Durango
Middle School: Fertitta Frank & Victoria
Elementary School: Abston, Sandra B,Abston, Sandra B
Listed By / Shown By
Listed By
Agency Name: Serhant
Agent Name: Heidi L. Williams

Shown By
Agent Name: Kensa Onwudiwe
Agent Phone: (702) 256-4900
Agency Title: Wardley Real Estate

Estimate Your Payment
Estimated Payment
$ 2,917.62 per month $2,387.08 Principal & Interest $348.25 Property Tax $182.29 Homeowner's InsuranceChange Payment Information

Kensa Onwudiwe
S.0205345
Email Me

"GLVAR MLS deems information realiable but not guaranteed."
Listing data compilation and photo(s) © 2026 Greater Las Vegas Association of REALTORS® MLS , All Rights Reserved.
Privacy Policy / DMCA Notice / ADA Accessibility


This site is hosted, designed and copyright
© 1994 - 2026 by
Delta Media Group, Inc. -- Patent Pending --
Agent License Information: S.0205345
10464 Abisso Drive | MLS# 2798150
This single family home located at 10464 Abisso Drive , Las Vegas, NV 89135 is currently listed for sale with an asking price of $625,000. This property was built in 2003 and has 2 bedrooms and 2 full baths with 1746 sq. ft. Abisso Drive is located in the Sun Colony At Summerlin subdivision. Search Sun Colony At Summerlin real estate on kensaonwudiwe.wardleyre.com today.