
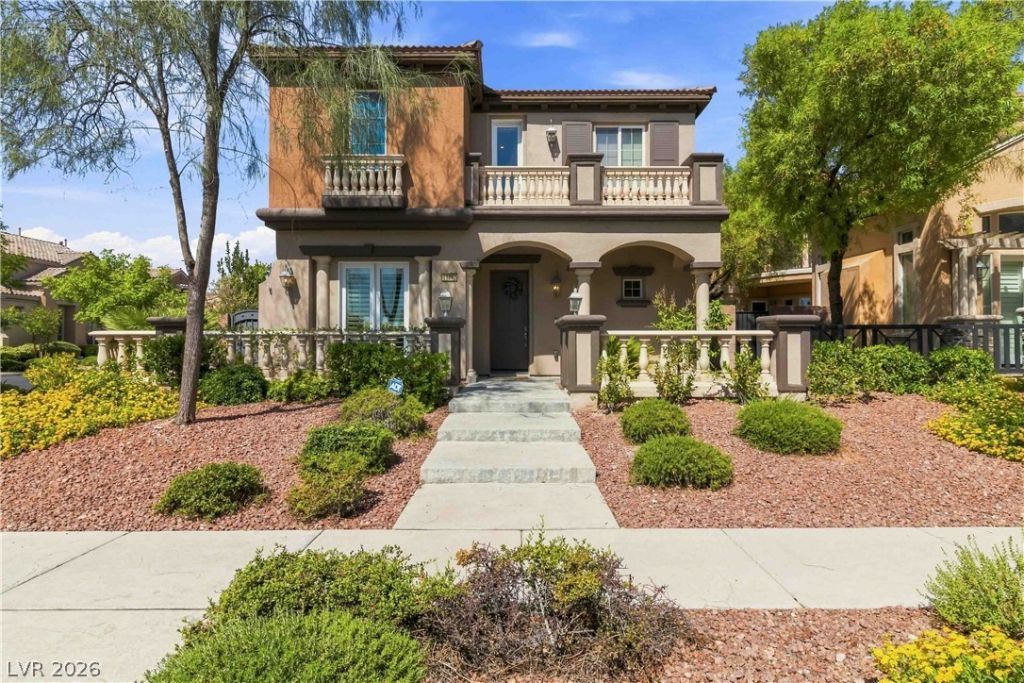
BEDS4
BATHS3 full
SQUARE FEET2,501
MLS#2812521
STATUSActive
PROPERTY TYPEResidential - Single Family
SUBDIVISIONSummerlin Village 19-Parcel G Phase 3
Property Description
**INCREDI??L?? UPGRAD??D ??ll ??r?th?rs home in Tracc??a, ??ne of Summerlin's Most Desirable Guard-Gated Communities!** Situated on a Premium Corner Lot, This Beautiful Home Features an Inviting Open Floor Plan with a Spacious Great Room, Cozy Fireplace, Dining Area, & Gourmet Kitchen with Granite Countertops & Stainless Steel Appliances. The Primary Suite is Conveniently Located Downstairs & Offers Access to a Private Outdoor Retreat. A Second Downstairs Bedroom also Features Its Own Private Patio?Perfect for Guests or Multi-Generational Living. Soaring Cathedral Ceilings & An Elegant Staircase Lead Upstairs to a Versatile Office/Loft Area, Along with Two Additional Bedrooms Showcasing Mountain Views & Access to a Private Balcony. Enjoy Exceptional Resort-Style Community Amenities, Including Two Large Swimming Pools, Tennis Courts, Fitness Center, Game Room, Outdoor Fireplace & Patio Areas, Plus a Community Gathering Space with a Kitchen for Private Events. Ideally Located Near Downtown Summerlin, Red Rock Casino Resort & Spa, Las Vegas Ballpark, Red Rock Canyon National Conservation Area, Shopping, Dining, Entertainment & Recreation. Experience The Best of Summerlin Living in Beautiful Traccia!
Property Features
Property Type: Residential - Single Family
Cooling: Central Air, Electric
Fireplaces: 1
Garage: 2 car attached
Heating: Central, Gas
Home Style: Two Story
Lot Size: 0.13 Acres
Roof Type: Tile
Stories: 2.0
Taxes: $4,132
Year Built: 2007
Amenities
BathroomonMainLevel
Bedroom on Main Level
Ceiling Fan(s)
Primary Downstairs
Window Treatments
Patio
Private Yard
Sprinkler/Irrigation
Feature Descriptions
Appliances: Built-In Gas Oven, Double Oven, Dishwasher, Gas Cooktop, Disposal, Microwave
Association Amenities: Clubhouse, Fitness Center, Gated, Media Room, Pool, Recreation Room, Guard, Spa/Hot Tub, Security, Tennis Court(s)
Community Features: Pool
Fencimg: Block, Full
Fireplace: Gas, Great Room
Flooring: Carpet, Laminate, Tile
HOA Fee: 76/ Monthly
Hot Tub: Yes
Laundry: Gas Dryer Hookup, Main Level
Lot: Drip Irrigation/Bubblers, Desert Landscaping, Landscaped, < 1/4 Acre
Parcel#: 164-02-712-053
Parking: Attached, Garage, Private, Guest
Parking Notes: Attached, Garage, Private, Guest
Patio/Porch: Patio
Pool: Association, Community
Sewer: Public Sewer
Swimming Pool: Yes
Utilities: Underground Utilities
Water: Public
Window: Window Treatments
Room Sizes
Bedroom 4: 15 X 13
Loft: 18 X 12
Great Room: 20 X 20
Bedroom 3: 12 X 13
Bedroom 2: 12 X 11
Primary Bedroom: 19 X 17
Local Schools
High School: Palo Verde
Middle School: Rogich Sig
Elementary School: Goolsby, Judy & John,Goolsby, Judy & Joh
Listed By / Shown By
Listed By
Agency Name: RE/MAX CENTRAL
Agency Contact: 702-360-2030
Agent Name: Lori L. Galarza

Shown By
Agent Name: Kensa Onwudiwe
Agent Phone: (702) 256-4900
Agency Title: Wardley Real Estate

Estimate Your Payment
Estimated Payment
$ 3,632.71 per month $3,055.08 Principal & Interest $344.33 Property Tax $233.30 Homeowner's InsuranceChange Payment Information

Kensa Onwudiwe
S.0205345
Email Me

"GLVAR MLS deems information realiable but not guaranteed."
Listing data compilation and photo(s) © 2026 Greater Las Vegas Association of REALTORS® MLS , All Rights Reserved.
Privacy Policy / DMCA Notice / ADA Accessibility


This site is hosted, designed and copyright
© 1994 - 2026 by
Delta Media Group, Inc. -- Patent Pending --
Agent License Information: S.0205345
11262 Corsica Mist Avenue | MLS# 2812521
This single family home located at 11262 Corsica Mist Avenue, Las Vegas, NV 89135 is currently listed for sale with an asking price of $799,900. This property was built in 2007 and has 4 bedrooms and 3 full baths with 2501 sq. ft. Corsica Mist Avenue is located in the Summerlin Village 19-Parcel G Phase 3 subdivision. Search Summerlin Village 19-Parcel G Phase 3 real estate on kensaonwudiwe.wardleyre.com today.