
BEDS3
BATHS3 full 1 partial
SQUARE FEET3,230
MLS#2169050
STATUSActive
PROPERTY TYPEResidential - Townhouse
SUBDIVISIONSHORELINE
SCHOOLWasatch
Property Description
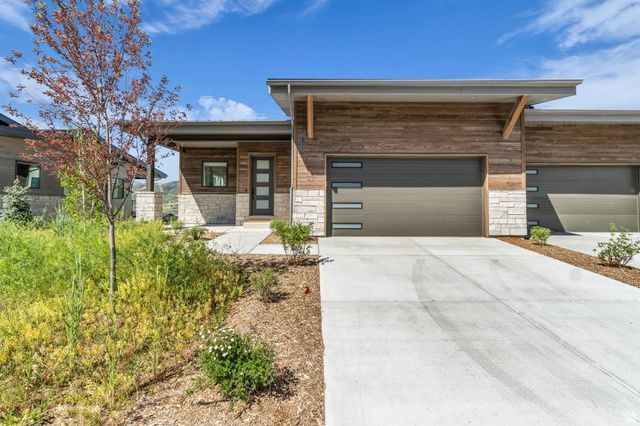
Experience elevated mountain living in this exceptional Shoreline twin home, perfectly positioned to capture permanently unobstructed views of Deer Valley East Village and Jordanelle Reservoir. This Outlook Model offers 3,230 square feet, three bedrooms, three-and-a-half baths, and an impressive collection of builder upgrades, this turnkey residence delivers luxury, comfort, and lock-and-leave convenience in one of Hideout's most sought-after communities. Designed to maximize both natural light and the spectacular surroundings, the open-concept main level features expansive windows that showcase panoramic mountain and lake views from nearly every room. Wide-plank hardwood floors, designer finishes, electric blinds, and the builder's largest gas fireplace create a warm, sophisticated living space that is equally suited for entertaining or quiet evenings at home. Step outside to the heated covered deck and enjoy seamless indoor-outdoor living throughout every season. Whether watching the sunrise over Deer Valley with your morning coffee or soaking beneath the stars in the private Bullfrog spa after a day on the slopes, every space has been thoughtfully designed to embrace the surrounding landscape. The lower level offers a dedicated family room, creating the perfect retreat for movie nights, sporting events, or hosting family and friends along with two queen size murphy beds, a flex room and a bar with a beverage/wine cooler. The garage is equally impressive, featuring built-in organization, and abundant storage for skis, bikes, paddleboards, and all of your mountain gear. Located just minutes from Deer Valley East Village, Jordanelle Reservoir, championship golf, miles of hiking and biking trails, and Historic Main Street Park City, this residence places year-round adventure right outside your door while offering the ease of low-maintenance mountain living. With premium upgrades, exceptional craftsmanship, and some of the finest protected views in the area, this is a rare opportunity to own one of Shoreline's premier homes.
Property Features
Property Type: Residential - Townhouse
Basement: Daylight, Full, Walk-Out Access
Basement: Yes
Cooling: Central Air
Fireplaces: 1
Garage: 2 car attached
Heating: Forced Air, Gas: Central, Gas: Radiant
Home Style: Townhouse; Row-end
Lot Size: 0.06 Acres
Roof Type: Composition, Metal
Stories: 2.0
Taxes: $3,884
Year Built: 2024
Amenities
Bar: Wet
Bath: Primary
Closet: Walk-In
Disposal
Gas Log
Oven: Wall
Range: Gas
Range/Oven: Built-In
Smart Thermostat(s)
Balcony
Deck; Covered
Double Pane Windows
Entry (Foyer)
Lighting
Patio: Covered
Porch: Open
Secured Parking
Sliding Glass Doors
Walkout
Patio: Open
Feature Descriptions
Appliances: Ceiling Fan, Dryer, Freezer, Microwave, Range Hood, Refrigerator, Washer
Association Amenities: Biking Trails, Hiking Trails, Insurance, Maintenance, Pets Permitted, Playground, Pool, Tennis Court(s)
Days on Site: 9
Exterior: Cedar, Stone, Stucco, Metal Siding
Flooring: Hardwood, Tile
HOA Fee: 493/ Monthly
Hot Tub: Yes
Laundry: Gas Dryer Hookup
Lot: Curb & Gutter, Road: Paved, View: Lake, View: Mountain, View: Valley, Drip Irrigation: Auto-Full, View: Water
Lot Dimensions: 0.0x0.0x0.0
Other Equipment: Hot Tub, Humidifier, Window Coverings
Parcel#: 00-0021-8003
Parking: Secured
Parking Notes: Secured
Patio/Porch: Covered, Porch: Open, Patio: Open
Sewer: Sewer: Connected
Special View Info: Lake, Mountain(s), Valley
Topography: Curb & Gutter, Road: Paved, View: Lake, View: Mountain, View: Valley, Drip Irrigation: Auto-Full, View: Water
Utilities: Natural Gas Connected, Electricity Connected, Sewer Connected
Water: Culinary
Window: Shades
Local Schools
High School: Wasatch
Middle School: Rocky Mountain
Elementary School: Midway
School District: Wasatch
Listed By / Shown By
Listed By
Agency Name: Engel & Volkers Salt Lake
Agency Phone: 385-213-8705
Shown By
Agent Name: Kensa Onwudiwe
Agent Phone: (702) 256-4900
Agency Title: Wardley Real Estate

Estimate Your Payment
Estimated Payment
$ 8,936.19 per month $8,001.48 Principal & Interest $323.67 Property Tax $611.04 Homeowner's InsuranceChange Payment Information

Kensa Onwudiwe
S.0205345
Email Me

Privacy Policy / DMCA Notice / ADA Accessibility


This site is hosted, designed and copyright
© 1994 - 2026 by
Delta Media Group, Inc. -- Patent Pending --
Agent License Information: S.0205345
11589 N Deepwater Dr | MLS# 2169050
This townhouse located at 11589 N Deepwater Dr, Hideout, UT 84036 is currently listed for sale with an asking price of $2,095,000. This property was built in 2024 and has 3 bedrooms and 3 full and 1 partial baths with 3230 sq. ft. N Deepwater Dr is located in the SHORELINE subdivision within the Wasatch school district. Search SHORELINE real estate on kensaonwudiwe.wardleyre.com today.