
BEDS4
BATHS3 full
SQUARE FEET2,335
MLS#2778413
STATUSActive
PROPERTY TYPEResidential - Single Family
SUBDIVISIONFalcon Crest Summerlin V22 Parcels C D
Property Description
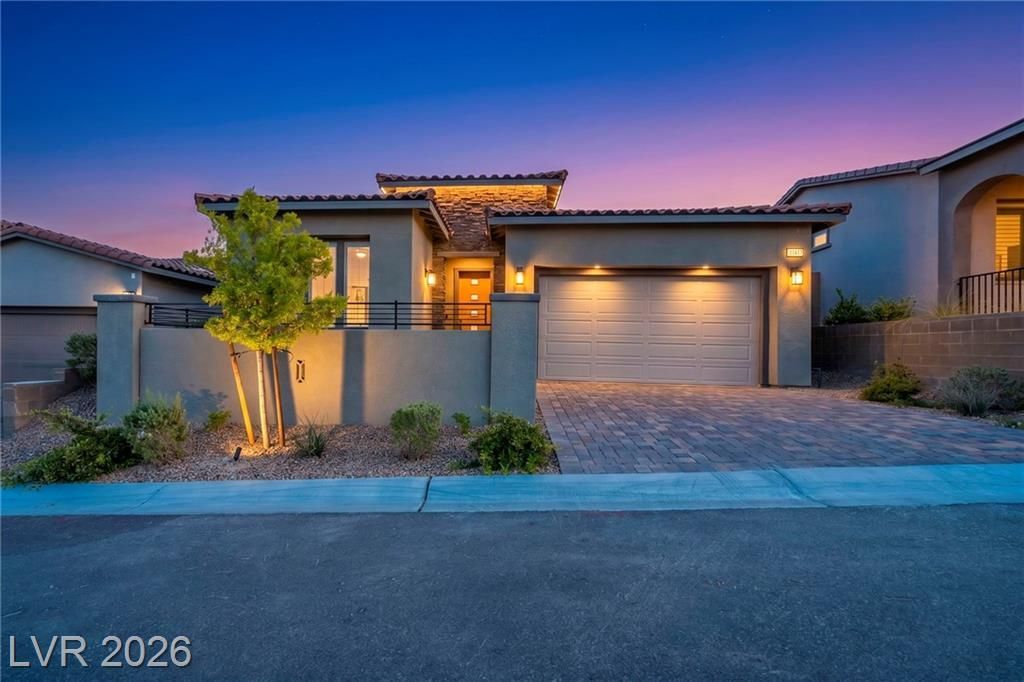
Experience elevated single-story living in one of Summerlin's most sought-after communities.This Luxury Home features 3 Bedrooms/ 3 Full Baths(POSSIBLE 4/5 Bedrooms). The true showpiece is the RARE private Casita/ in-law suite with its own entrance, bedroom, full bathroom & kitchen. Whether used for multi-generational living, a home office, or income-producing potential, this exceptional space offers versatility RARELY found in today's market! The main residence showcases an open-concept layout with a chef-inspired kitchen featuring stainless steel appliances, built-in double ovens, sleek cabinetry & generous counter space ideal for entertaining. North/south energy efficient while providing balanced natural light throughout. The backyard can be converted into city views w/ an elevated deck. . Located minutes from top-rated parks, scenic trails, dining, shopping, and all that Summerlin has to offer, this property blends luxury, function, and flexibility into one exceptional opportunity!
Property Features
Property Type: Residential - Single Family
Cooling: Central Air, Electric
Garage: 2 car attached
Heating: Central, Gas
Home Style: One Story
Lot Size: 0.14 Acres
Roof Type: Tile
Stories: 1.0
Taxes: $8,855
Year Built: 2023
Amenities
Primary Downstairs
Window Treatments
Courtyard
Patio
Feature Descriptions
Appliances: Built-In Gas Oven, Double Oven, Dryer, Disposal, Microwave, Refrigerator, Washer
Association Amenities: Dog Park, Gated, Jogging Path, Playground, Park
Days on Site: 23
Fencimg: Block, Back Yard
Flooring: Carpet, Luxury Vinyl Plank
HOA Fee: 60/ Monthly
Laundry: Gas Dryer Hookup, Main Level
Lot: Desert Landscaping, Landscaped, < 1/4 Acre
Parcel#: 137-14-412-020
Parking: Attached, Garage, Private
Parking Notes: Attached, Garage, Private
Patio/Porch: Covered, Patio
Sewer: Public Sewer
Utilities: Underground Utilities
Water: Public
Window: Blinds, Window Treatments
Room Sizes
Den: 11 X 12
Family Room: 20 X 30
Bedroom 4: 11 X 12
Bedroom 3: 12 X 11
Bedroom 2: 13 X 11
Primary Bedroom: 17 X 14
Local Schools
High School: Palo Verde
Middle School: Becker
Elementary School: Lummis, William,Lummis, William
Listed By / Shown By
Listed By
Agency Name: eXp Realty
Agency Contact: (702) 579-5500
Agent Name: George Ryan Vega

Shown By
Agent Name: Kensa Onwudiwe
Agent Phone: (702) 256-4900
Agency Title: Wardley Real Estate

Estimate Your Payment
Estimated Payment
$ 4,795.46 per month $3,769.67 Principal & Interest $737.92 Property Tax $287.88 Homeowner's InsuranceChange Payment Information

Kensa Onwudiwe
S.0205345
Email Me

"GLVAR MLS deems information realiable but not guaranteed."
Listing data compilation and photo(s) © 2026 Greater Las Vegas Association of REALTORS® MLS , All Rights Reserved.
Privacy Policy / DMCA Notice / ADA Accessibility


This site is hosted, designed and copyright
© 1994 - 2026 by
Delta Media Group, Inc. -- Patent Pending --
Agent License Information: S.0205345
11617 Falcon Gorge Avenue | MLS# 2778413
This single family home located at 11617 Falcon Gorge Avenue, Las Vegas, NV 89138 is currently listed for sale with an asking price of $987,000. This property was built in 2023 and has 4 bedrooms and 3 full baths with 2335 sq. ft. Falcon Gorge Avenue is located in the Falcon Crest Summerlin V22 Parcels C D subdivision. Search Falcon Crest Summerlin V22 Parcels C D real estate on kensaonwudiwe.wardleyre.com today.