
BEDS2
BATHS1 full
SQUARE FEET840
MLS#2121253
STATUSActive
PROPERTY TYPEResidential - Mobile Home
SUBDIVISIONROLLING HILLS ESTATES
SCHOOLDavis
Property Description
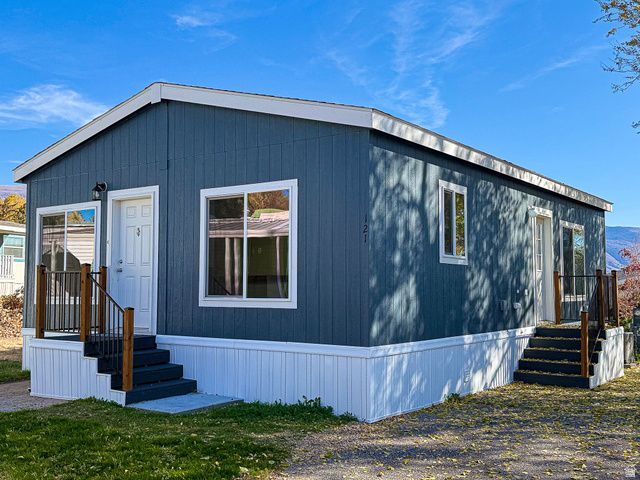
*** 3 MONTHS FREE LOT RENT *** BRAND NEW 2026 Fleetwood 2-bedroom one bathroom home. At 840 Sq ft., this home features a spacious, open living room and kitchen area that's great for entertaining. Located in the Rolling Hills Estates Community in Layton. Owners enjoy access to a pool, clubhouse, playground, Common RV Parking, and more. Shed, Central A/C. Kitchen Appliances (Fridge, Range, Dishwasher) are all included. The listing is for a manufactured home; no land is included with the sale. Buyers must qualify to live in the community. Buyer to verify all information.
Property Features
Property Type: Residential - Mobile Home
Basement: None
Cooling: Central Air
Heating: Gas: Central
Home Style: Mobile
Lot Size: 0.0x0.0x0.0
Roof Type: Asphalt
Stories: 1.0
Year Built: 2026
Amenities
Range/Oven: Free Stdng.
Double Pane Windows
Feature Descriptions
Association Amenities: Clubhouse, Management, Pet Rules, Picnic Area, Playground, Pool, Storage
Community Features: Clubhouse
Days on Site: 63
Exterior: Asphalt
Flooring: Carpet, Linoleum
HOA Fee: 999/ Monthly
Lot Dimensions: 0.0x0.0x0.0
Pool: Heated, In Ground
Sewer: Sewer: Connected
Swimming Pool: Yes
Utilities: Natural Gas Connected, Electricity Connected, Sewer Connected, Water Connected
Water: Culinary
Local Schools
High School: Northridge
Middle School: North Layton
Elementary School: Lincoln
School District: Davis
Listed By / Shown By
Listed By
Agency Name: Coldwell Banker Realty (Union Heights)
Shown By
Agent Name: Kensa Onwudiwe
Agent Phone: (702) 256-4900
Agency Title: Wardley Real Estate

Estimate Your Payment
Estimated Payment
$ 285.71 per month $265.44 Principal & Interest $0.00 Property Tax (data not provided by mls) $20.27 Homeowner's InsuranceChange Payment Information

Kensa Onwudiwe
S.0205345
Email Me

Privacy Policy / DMCA Notice / ADA Accessibility


This site is hosted, designed and copyright
© 1994 - 2026 by
Delta Media Group, Inc. -- Patent Pending --
Agent License Information: S.0205345
121 Barrington Way | MLS# 2121253
This single family home located at 121 Barrington Way, Layton, UT 84041 is currently listed for sale with an asking price of $69,500. This property was built in 2026 and has 2 bedrooms and 1 full baths with 840 sq. ft. Barrington Way is located in the ROLLING HILLS ESTATES subdivision within the Davis school district. Search ROLLING HILLS ESTATES real estate on kensaonwudiwe.wardleyre.com today.