
BEDS3
BATHS1 full
SQUARE FEET1,151
MLS#2170834
STATUSActive
PROPERTY TYPEResidential - Single Family
SUBDIVISIONMEADOW CROSSING
SCHOOLDavis
Property Description
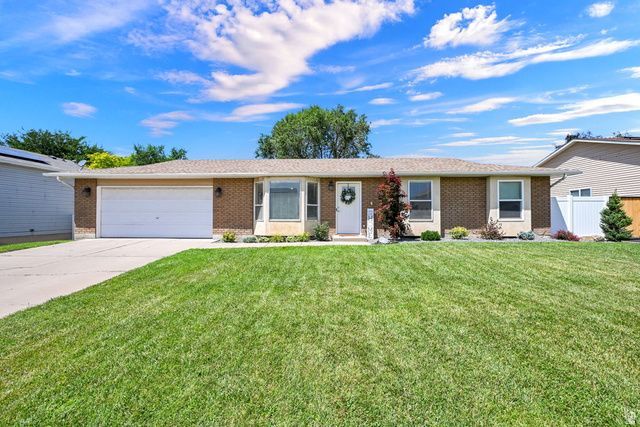
Welcome to this beautifully updated single-family home nestled in a quiet Woods Cross neighborhood, offering the comfort and convenience of one-level living. Inside, you'll find an updated kitchen, durable luxury vinyl plank flooring, abundant storage, and a functional floor plan designed for everyday living. The extra-long 2-car garage provides ample space for vehicles, plus room for an ATV, motorcycle, workshop, or additional storage. Step outside to a fully fenced backyard that's perfect for relaxing, gardening, entertaining, or letting pets play. Ideally located near parks, schools, shopping, UTA FrontRunner, and bus routes, this home combines neighborhood charm with exceptional convenience. Enjoy being just 10 minutes from downtown Salt Lake City and Salt Lake City International Airport, with quick access to I-15, I-215, and Legacy Parkway for an easy commute. Offering the perfect blend of comfort, functionality, and accessibility, this home has so much to offer. Schedule your private showing today!
Property Features
Property Type: Residential - Single Family
Basement: None
Cooling: Central Air
Fenced: Yes
Garage: 2
Heating: Forced Air, Gas: Central
Home Style: Rambler/Ranch
Lot Size: 0.16 Acres
Roof Type: Asphalt
Stories: 1.0
Taxes: $2,559
Year Built: 1987
Amenities
Disposal
Floor Drains
French Doors
Kitchen: Updated
Range/Oven: Free Stdng.
Granite Countertops
Bay Box Windows
Double Pane Windows
Feature Descriptions
Accessibility: Single Level Living
Appliances: Dryer, Microwave, Refrigerator, Washer
Door Features: French Doors
Exterior: Aluminum, Brick, Stucco
Flooring: Carpet, Linoleum
Laundry: Electric Dryer Hookup
Lot: Curb & Gutter, Fenced: Full, Road: Paved, Sidewalks, Sprinkler: Auto-Full, View: Mountain
Lot Dimensions: 0.0x0.0x0.0
Parcel#: 06-123-0124
Sewer: Sewer: Connected, Sewer: Public
Special View Info: Mountain(s)
Topography: Curb & Gutter, Fenced: Full, Road: Paved, Sidewalks, Sprinkler: Auto-Full, Terrain, Flat, View: Mountain
Utilities: Natural Gas Connected, Electricity Connected, Sewer Connected, Sewer: Public, Water Connected
Water: Culinary, Secondary
Window: Blinds, Drapes
Local Schools
High School: Woods Cross
Middle School: South Davis
Elementary School: Woods Cross
School District: Davis
Listed By / Shown By
Listed By
Agency Name: Century 21 Everest (Centerville)
Agency Phone: 801-449-3000
Shown By
Agent Name: Kensa Onwudiwe
Agent Phone: (702) 256-4900
Agency Title: Wardley Real Estate

Estimate Your Payment
Estimated Payment
$ 2,104.30 per month $1,756.89 Principal & Interest $213.25 Property Tax $134.17 Homeowner's InsuranceChange Payment Information

Kensa Onwudiwe
S.0205345
Email Me

Privacy Policy / DMCA Notice / ADA Accessibility


This site is hosted, designed and copyright
© 1994 - 2026 by
Delta Media Group, Inc. -- Patent Pending --
Agent License Information: S.0205345
1236 W 1975 S | MLS# 2170834
This single family home located at 1236 W 1975 S, Woods Cross, UT 84087 is currently listed for sale with an asking price of $460,000. This property was built in 1987 and has 3 bedrooms and 1 full baths with 1151 sq. ft. W 1975 S is located in the MEADOW CROSSING subdivision within the Davis school district. Search MEADOW CROSSING real estate on kensaonwudiwe.wardleyre.com today.