
BEDS2
BATHS1 full 1 partial
SQUARE FEET1,147
MLS#2798022
STATUSActive
PROPERTY TYPEResidential - Condominium
SUBDIVISIONSTREAMLINE TOWER
Property Description
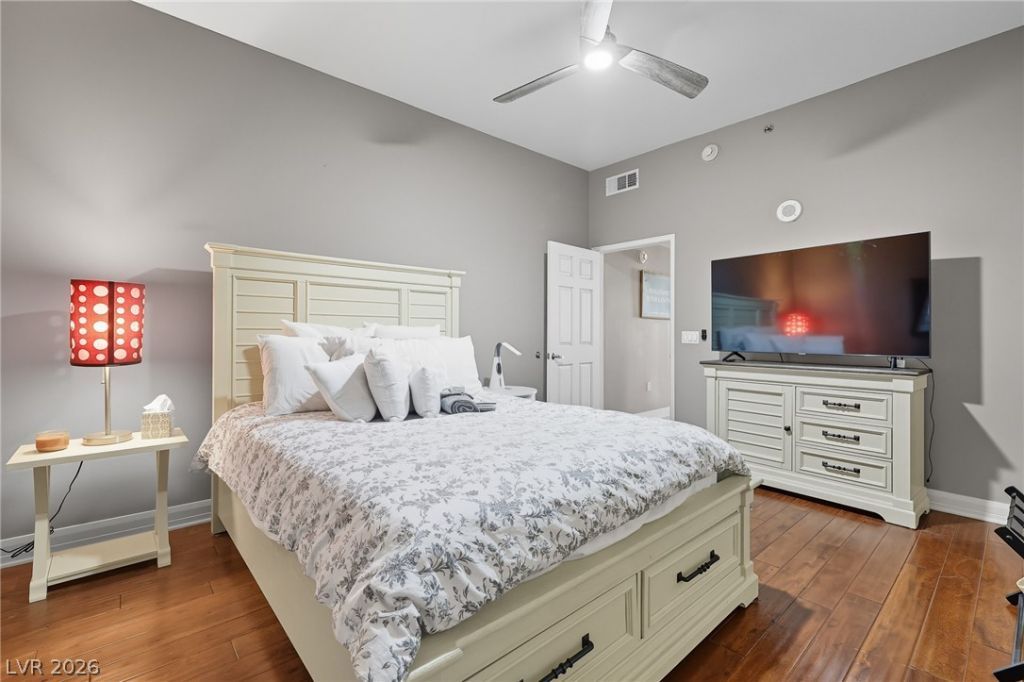
Discover unparalleled urban living in this sophisticated condominium, perfectly situated to capture the vibrant pulse of downtown Las Vegas. This residence offers a unique opportunity to immerse yourself in a dynamic lifestyle, blending comfort with the excitement of city amenities. Inside, the condo spans 1147 square feet across a single story, thoughtfully designed to maximize space and natural light. It features two spacious bedrooms and one and a half bathrooms, providing an ideal retreat for both relaxation and entertaining. Unique interior details such as floor to ceiling glass, ceiling fan(s), and custom shades enhance the living experience, ensuring comfort and privacy. The well-appointed galley kitchen includes a microwave, and all stainless steel appliances ready for culinary explorations. Positioned on the eclectic Fremont Street Experience, the building itself offers a veriety of amenities including the rooftop pool and spa, Skydeck overlooking the valley, social lounge, gym, and pet park within an urban setting. This property places you in the heart of Las Vegas, surrounded by an array of entertainment, dining, and cultural experiences. The blend of convenience and modern living makes this luxury condominium an exceptional choice for those seeking a distinguished urban retreat. **Furniture sold separetely**
Property Features
Property Type: Residential - Condominium
Cooling: Electric
Heating: Central, Gas
Home Style: High Rise
Taxes: $1,888
Year Built: 2005
Amenities
Ceiling Fan(s)
Window Treatments
Programmable Thermostat
Outdoor Kitchen
Feature Descriptions
Appliances: Dryer, Dishwasher, Disposal, Gas Range, Microwave, Refrigerator
Days on Site: 3
HOA Fee: 756/ Monthly
Laundry: Electric Dryer Hookup, Laundry Room
Parcel#: 139-34-613-075
Parking: Assigned, Covered, Garage, Guest, Private
Parking Notes: Assigned, Covered, Garage, Guest, Private
Special View Info: City, Mountain(s), Strip View
Utilities: Cable Available
Window: Low-Emissivity Windows
Room Sizes
Dining Room: 15 X 15
Bedroom 2: 20 X 20
Primary Bedroom: 20 X 20
Local Schools
High School: Rancho
Middle School: Fremont John C.
Elementary School: Hollingswoth, Howard,Hollingswoth, Howar
Listed By / Shown By
Listed By
Agency Name: Barrett & Co, Inc
Agency Contact: (702) 325-3894
Agent Name: Jeffrey Campbell

Shown By
Agent Name: Kensa Onwudiwe
Agent Phone: (702) 256-4900
Agency Title: Wardley Real Estate

Estimate Your Payment
Estimated Payment
$ 1,698.54 per month $1,431.86 Principal & Interest $157.33 Property Tax $109.35 Homeowner's InsuranceChange Payment Information

Kensa Onwudiwe
S.0205345
Email Me

"GLVAR MLS deems information realiable but not guaranteed."
Listing data compilation and photo(s) © 2026 Greater Las Vegas Association of REALTORS® MLS , All Rights Reserved.
Privacy Policy / DMCA Notice / ADA Accessibility


This site is hosted, designed and copyright
© 1994 - 2026 by
Delta Media Group, Inc. -- Patent Pending --
Agent License Information: S.0205345
150 Las Vegas Blvd N, Unit 1114 | MLS# 2798022
This condo located at 150 Las Vegas Blvd N, Unit 1114, Las Vegas, NV 89101 is currently listed for sale with an asking price of $374,900. This property was built in 2005 and has 2 bedrooms and 1 full and 1 partial baths with 1147 sq. ft. Las Vegas Blvd N, Unit 1114 is located in the STREAMLINE TOWER subdivision. Search STREAMLINE TOWER real estate on kensaonwudiwe.wardleyre.com today.