
BEDS2
BATHS2 full 1 partial
SQUARE FEET1,509
MLS#2799210
STATUSActive
PROPERTY TYPERental - Condominium
SUBDIVISIONStreamline Tower
Property Description
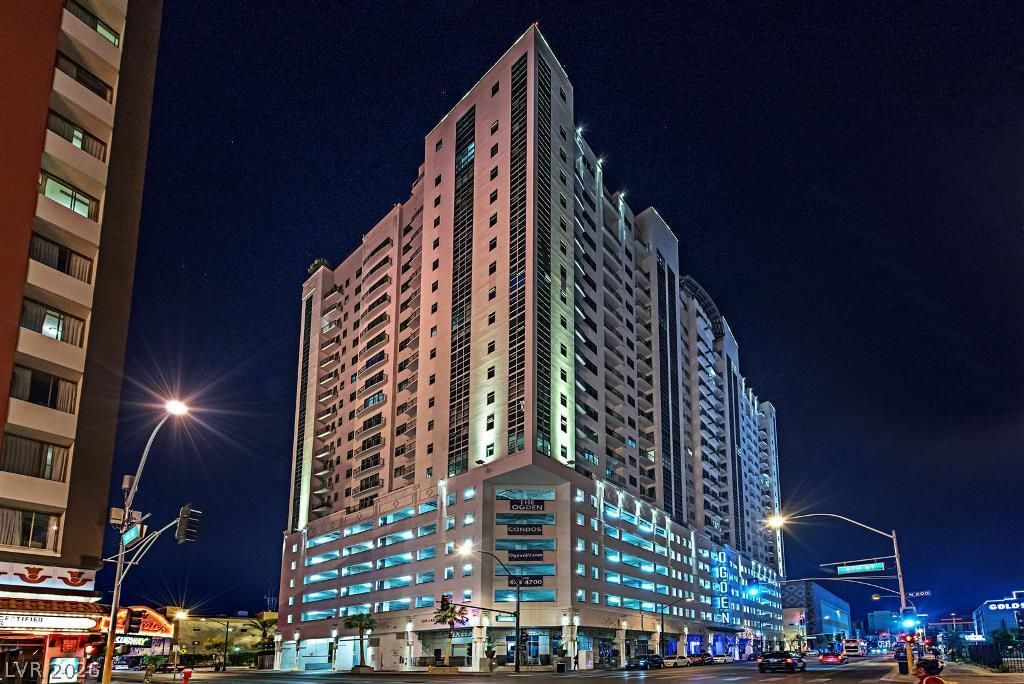
This prestigious Ogden High rise unit is located on the 15th floor in the center of the downtown area where all the action is. This 2 bedroom, 2.5 bath offers two separate primary bedrooms with WI closets and it's own bath. This was a model unit with furnished den, black out drapes and ceiling fans. Gorgeous Kitchen with granite countertops and 6 stool breakfast bar. Beautiful flooring with wood & tile. The views are spectacular. To many community features to list here. Must see!
Property Features
Property Type: Rental - Condominium
Cooling: Central Air, Electric
Heating: Central, Gas
Home Style: High Rise
Roof Type: Other
Year Built: 2007
Amenities
Bedroom on Main Level
Ceiling Fan(s)
Primary Downstairs
Window Treatments
Elevator
Handicap Accessible
Fire Pit
Outdoor Living Area
Feature Descriptions
Accessibility: Accessibility Features
Appliances: Built-In Gas Oven, Dryer, Dishwasher, Gas Cooktop, Disposal, Gas Oven, Gas Range, Microwave, Refrigerator, Washer/Dryer, Washer/DryerAllInOne, Washer
Association Amenities: Dog Park, Fitness Center, Pool, Recreation Room, Spa/Hot Tub, Security
Community Features: Pool
Exterior: Block, Stucco
Fencimg: None
Flooring: Ceramic Tile, Hardwood, Tile
Hot Tub: Yes
Laundry: Electric Dryer Hookup, Laundry Closet, Main Level
Lot: None
Parcel#: 139-34-613-116
Parking: Assigned, Attached, Covered, Garage, Indoor, Guest
Parking Notes: Assigned, Attached, Covered, Garage, Indoor, Guest
Patio/Porch: Deck, Rooftop
Pets Allowed: Yes, Negotiable
Pool: Indoor, Association, Community
Spa: In Ground, Outdoor Hot Tub
Special View Info: City, Mountain(s), Strip View
Swimming Pool: Yes
Utilities: Cable Available
Window: Blinds, Drapes, Window Treatments
Room Sizes
Den: 9 X 12
Living Room: 14 X 19
Bedroom 2: 19 X 19
Primary Bedroom: 24 X 20
Local Schools
High School: Rancho
Middle School: Fremont John C.
Elementary School: Hollingswoth, Howard,Hollingswoth, Howar
Listed By / Shown By
Listed By
Agency Name: USA Real Estate & Property Man
Agency Contact: 702-798-6565
Agent Name: Frances R. Cox

Shown By
Agent Name: Kensa Onwudiwe
Agent Phone: (702) 256-4900
Agency Title: Wardley Real Estate


Kensa Onwudiwe
S.0205345
Email Me

"GLVAR MLS deems information realiable but not guaranteed."
Listing data compilation and photo(s) © 2026 Greater Las Vegas Association of REALTORS® MLS , All Rights Reserved.
Privacy Policy / DMCA Notice / ADA Accessibility


This site is hosted, designed and copyright
© 1994 - 2026 by
Delta Media Group, Inc. -- Patent Pending --
Agent License Information: S.0205345
150 Las Vegas Boulevard , Unit 1513 | MLS# 2799210
This property located at 150 Las Vegas Boulevard , Unit 1513, Las Vegas, NV 89101 is currently listed for rent with an asking price of $2,400 / Monthly. Search Las Vegas real estate on kensaonwudiwe.wardleyre.com today.