
BEDS3
BATHS3 full
SQUARE FEET1,562
MLS#2785312
STATUSActive
PROPERTY TYPEResidential - Single Family
SUBDIVISIONSkyview
Property Description
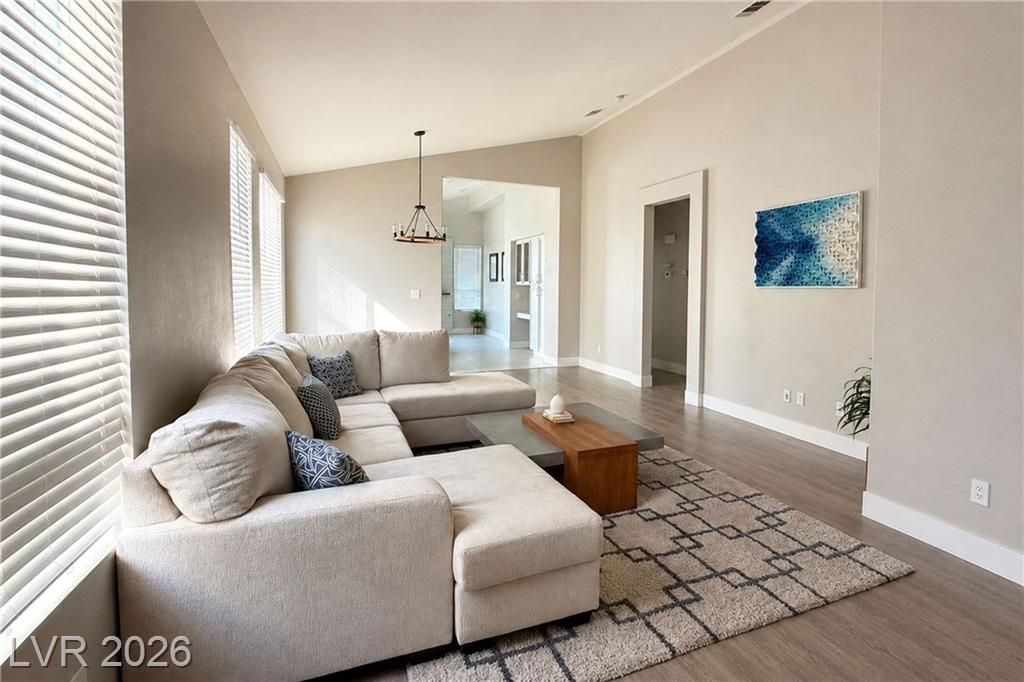
Welcome to this beautifully renovated, single-story home in the heart of Green Valley, featuring a low HOA. Offering an exceptional layout, the property boasts 3 bedrooms and 3 baths, providing a dedicated bathroom for every bedroom! The open, bright floorplan is highlighted by vaulted ceilings, beginning at the front door with a spacious living and dining area. This spaces flows seamlessly into the kitchen and breakfast area, which features a cozy fireplace with modern shiplap and a wooden mantle. A sliding door leads out to a low-maintenance backyard complete with a large covered patio. The entire home has been fully updated with luxury vinyl plank flooring and has no carpet! The chef's kitchen features premium quartz countertops, stainless steel appliances, and an island with bar seating. The primary bedroom includes a large walk-in closet and an en-suite bathroom with double sinks and a spacious shower. There are modern light fixtures and ceiling fans throughout, and a functional 2 car garage. Located with excellent proximity to shopping, restaurants, groceries, and the 215 freeway for a quick commute.
Property Features
Property Type: Residential - Single Family
Cooling: Central Air, Electric
Fireplaces: 1
Garage: 2 car attached
Heating: Central, Gas
Home Style: One Story
Lot Size: 0.09 Acres
Roof Type: Tile
Stories: 1.0
Taxes: $2,108
Year Built: 1991
Amenities
Bedroom on Main Level
Ceiling Fan(s)
Primary Downstairs
Window Treatments
Patio
Sprinkler/Irrigation
Feature Descriptions
Appliances: Disposal, Gas Range, Microwave
Days on Site: 3
Exterior: Drywall
Fencimg: Block, Back Yard
Fireplace: Gas, Kitchen
Flooring: Luxury Vinyl Plank
HOA Fee: 95/ Quarterly
Laundry: Gas Dryer Hookup, Laundry Closet, Main Level
Lot: Drip Irrigation/Bubblers, Garden, Landscaped, Rocks, Trees, < 1/4 Acre
Parcel#: 178-16-215-081
Parking: Attached, Garage, Private
Parking Notes: Attached, Garage, Private
Patio/Porch: Covered, Patio
Sewer: Public Sewer
Utilities: Underground Utilities
Water: Public
Window: Blinds, Window Treatments
Room Sizes
Dining Room: 9 X 15
Kitchen: 15 X 13
Living Room: 15 X 15
Bedroom 3: 11 X 10
Bedroom 2: 12 X 10
Primary Bathroom: 9 X 7
Primary Bedroom: 19 X 14
Local Schools
High School: Green Valley
Middle School: Greenspun
Elementary School: Bartlett, Selma,Bartlett, Selma
Listed By / Shown By
Listed By
Agency Name: Evolve Realty
Agency Contact: (702) 582-8197
Agent Name: Winky Wu

Shown By
Agent Name: Kensa Onwudiwe
Agent Phone: (702) 256-4900
Agency Title: Wardley Real Estate

Estimate Your Payment
Estimated Payment
$ 2,146.89 per month $1,831.37 Principal & Interest $175.67 Property Tax $139.85 Homeowner's InsuranceChange Payment Information

Kensa Onwudiwe
S.0205345
Email Me

"GLVAR MLS deems information realiable but not guaranteed."
Listing data compilation and photo(s) © 2026 Greater Las Vegas Association of REALTORS® MLS , All Rights Reserved.
Privacy Policy / DMCA Notice / ADA Accessibility


This site is hosted, designed and copyright
© 1994 - 2026 by
Delta Media Group, Inc. -- Patent Pending --
Agent License Information: S.0205345
1722 Talon Avenue | MLS# 2785312
This single family home located at 1722 Talon Avenue , Henderson, NV 89074 is currently listed for sale with an asking price of $479,500. This property was built in 1991 and has 3 bedrooms and 3 full baths with 1562 sq. ft. Talon Avenue is located in the Skyview subdivision. Search Skyview real estate on kensaonwudiwe.wardleyre.com today.