
BEDS4
BATHS3 full 1 partial
SQUARE FEET4,146
MLS#2773469
STATUSActive
PROPERTY TYPEResidential - Single Family
SUBDIVISIONBarrington
Property Description
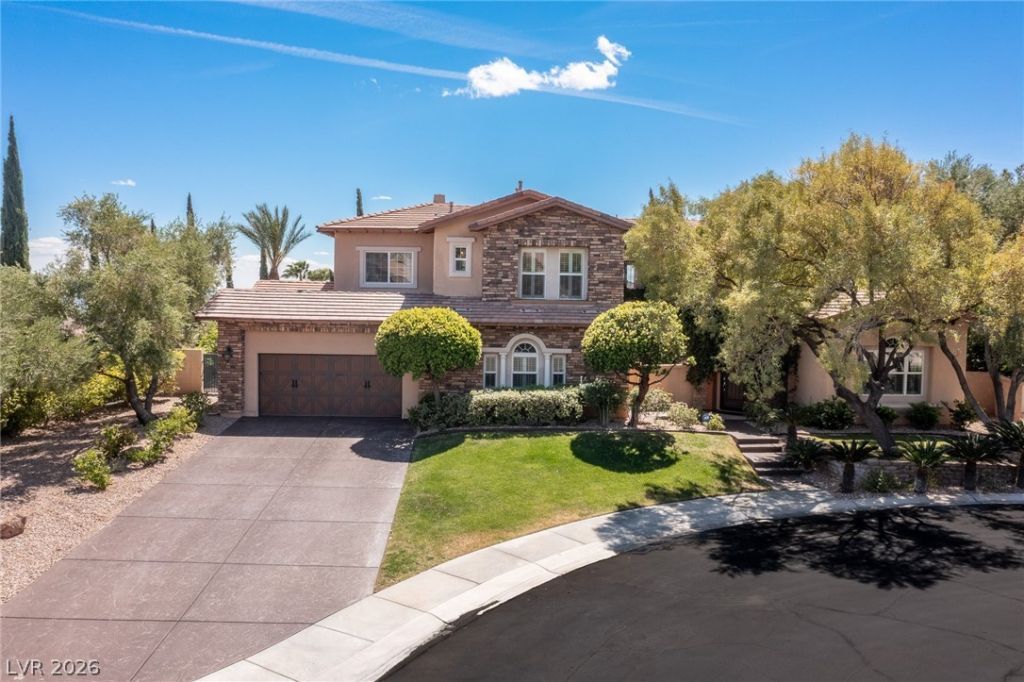
Nestled within the gated community of Barrington in Summerlin, this former Toll Brothers model home is loaded with high-end upgrades and thoughtful design throughout. Situated at the end of a cul-de-sac on a premium corner lot with no immediate rear or side neighbors, the property features an extended driveway and expanded garage for added flexibility. Inside, rich hardwood floors complement a well-designed floor plan offering 4 bedrooms plus a movie theater, den, loft library, and dedicated craft area. The home is equipped with Alexa-controlled interior surround sound and an outdoor audio setup with subwoofer and volume control. All TVs are included. The outdoor experience is elevated with a saltwater heated lap pool, courtyard entry, built-in BBQ, outdoor fireplace, and gazebo. Enjoy stunning Strip views from the balcony hot tub, all just minutes from Downtown Summerlin, top-rated schools, Red Rock Canyon, and walking distance to North Tower Park.
Property Features
Property Type: Residential - Single Family
Cooling: Central Air, Electric
Fireplaces: 2
Garage: 3 car attached
Heating: Central, Gas
Home Style: Two Story
Lot Size: 0.39 Acres
Roof Type: Pitched, Tile
Stories: 2.0
Taxes: $8,547
Year Built: 2003
Amenities
Bedroom on Main Level
Window Treatments
Programmable Thermostat
Built-in Barbecue
Balcony
Barbecue
Courtyard
Patio
Sprinkler/Irrigation
Feature Descriptions
Appliances: Built-In Gas Oven, Double Oven, Dryer, Dishwasher, Gas Cooktop, Disposal, Microwave, Refrigerator, Wine Refrigerator, Washer
Association Amenities: Gated
Days on Site: 38
Exterior: Frame, Stucco
Fencimg: Back Yard, Stucco Wall, Wrought Iron
Fireplace: Family Room, Gas, Living Room
Flooring: Carpet, Hardwood, Tile
HOA Fee: 125/ Monthly
Hot Tub: Yes
Laundry: Cabinets, Electric Dryer Hookup, Gas Dryer Hookup, Laundry Room, Sink, Upper Level
Lot: 1/4 to 1 Acre Lot, Back Yard, Corner Lot, Cul-De-Sac, Front Yard, Sprinklers In Rear, Landscaped, No Rear Neighbors, Rocks
Parcel#: 137-26-414-001
Parking: Attached, Epoxy Flooring, Electric Vehicle Charging Station(s), Finished Garage, Garage, Golf Cart Garage, Garage Door Opener, Inside Entrance, Private, Storage, Tandem
Parking Notes: Attached, Epoxy Flooring, Electric Vehicle Charging
Patio/Porch: Balcony, Patio
Pool: Heated, In Ground, Private
Sewer: Public Sewer
Spa: Yes
Spa: Above Ground, Outdoor Hot Tub
Special View Info: City, Mountain(s), Strip View
Swimming Pool: Yes
Utilities: Underground Utilities
Water: Public
Window: Blinds, Low-Emissivity Windows, Window Treatments
Room Sizes
Media Room: 22 X 11
Den: 14 X 12
Dining Room: 12 X 23
Family Room: 21 X 22
Living Room: 18 X 21
Kitchen: 23 X 23
Bedroom 4: 12 X 12
Bedroom 3: 13 X 13
Bedroom 2: 15 X 11
Primary Bathroom: 12 X 23
Primary Bedroom: 18 X 23
Local Schools
High School: Palo Verde
Middle School: Rogich Sig
Elementary School: Givens, Linda Rankin,Givens, Linda Ranki
Listed By / Shown By
Listed By
Agency Name: Luxury Estates International
Agency Contact: 702-907-8770
Agent Name: Kamran D. Zand

Shown By
Agent Name: Kensa Onwudiwe
Agent Phone: (702) 256-4900
Agency Title: Wardley Real Estate

Estimate Your Payment
Estimated Payment
$ 7,906.48 per month $6,683.81 Principal & Interest $712.25 Property Tax $510.42 Homeowner's InsuranceChange Payment Information

Kensa Onwudiwe
S.0205345
Email Me

"GLVAR MLS deems information realiable but not guaranteed."
Listing data compilation and photo(s) © 2026 Greater Las Vegas Association of REALTORS® MLS , All Rights Reserved.
Privacy Policy / DMCA Notice / ADA Accessibility


This site is hosted, designed and copyright
© 1994 - 2026 by
Delta Media Group, Inc. -- Patent Pending --
Agent License Information: S.0205345
173 Brushton Court | MLS# 2773469
This single family home located at 173 Brushton Court, Las Vegas, NV 89138 is currently listed for sale with an asking price of $1,750,000. This property was built in 2003 and has 4 bedrooms and 3 full and 1 partial baths with 4146 sq. ft. Brushton Court is located in the Barrington subdivision. Search Barrington real estate on kensaonwudiwe.wardleyre.com today.