
BEDS5
BATHS2 full 1 partial
SQUARE FEET2,947
MLS#2171157
STATUSActive
PROPERTY TYPEResidential - Single Family
SUBDIVISIONPHEASANT BROOK
SCHOOLDavis
Property Description
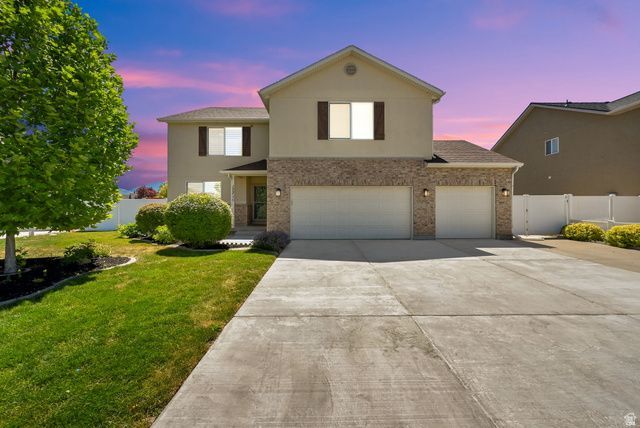
Full walk-thru video coming soon and available here under TOURS button on this MLS listing. Some properties you look at. This one, you feel as soon as you walk in. This home has just undergone a major remodel - meaning all you have to do is move in. Every inch has been thoughtfully refreshed: brand-new, soft-close kitchen cabinetry paired with stunning white Calacatta quartz countertops, new hardware throughout, new light fixtures in every room, and new ceiling fans in every bedroom. Fresh paint and new carpet run wall to wall, giving the whole home a crisp, move-in-ready feel. In the kitchen, that quartz island becomes the natural gathering spot - abundant cabinetry, clean and open sightlines into the living and dining areas, and a great room anchored by a sleek tile fireplace. A management nook with a built in custom desk right off the kitchen is the perfect spot from which to run a household. The new mud room system allows you to keep all the clutter out of sight and well organized. The bathrooms received the same care, with new vanities, new sinks, and new faucets throughout - no detail overlooked. Retreat to a primary suite with a sweeping bathroom and closet rarely seen in this price point-- built for rest, newly finished and ready to simply enjoy. Step outside to a fully fenced yard made for real life: a large patio under a pergola for evening dinners, a fire ring for cool nights under the stars, garden boxes ready for planting, a large shed for storage, and even a custom-built chicken coop for the homesteader at heart. All of this sits in a highly desired Kaysville neighborhood, zoned for some of the best schools Utah has to offer, and just steps from Angel Street Soccer Park - put it all together, and this is Utah lifestyle living at its very best. Fully remodeled homes with a yard like this, in a location like this, don't come around often - and they don't last. Come see it in person, because photos can only tell half the story.
Property Features
Property Type: Residential - Single Family
Basement: None
Cooling: Central Air
Fenced: Yes
Fireplaces: 1
Garage: 3 car attached
Heating: Forced Air, Gas: Central
Home Style: Stories: 2
Lot Size: 0.25 Acres
Roof Type: Asphalt
Stories: 2.0
Taxes: $3,023
Year Built: 2004
Amenities
Bath: Primary
Bath: Sep. Tub/Shower
Closet: Walk-In
Disposal
Gas Log
Kitchen: Updated
Oven: Double
Range/Oven: Free Stdng.
Double Pane Windows
Patio: Covered
Patio: Open
Feature Descriptions
Appliances: Ceiling Fan, Dryer, Microwave, Refrigerator, Washer
Exterior: Asphalt
Flooring: Carpet
HOA Fee: 315/ Annually
Laundry: Electric Dryer Hookup
Lot: Curb & Gutter, Fenced: Full, Road: Paved, Sidewalks, Sprinkler: Auto-Full, View: Mountain
Lot Dimensions: 0.0x0.0x0.0
Other Equipment: Swing Set
Parcel#: 08-335-0262
Parking: Rv Parking
Parking Notes: Rv Parking
Patio/Porch: Covered, Patio: Open
Sewer: Sewer: Connected, Sewer: Public
Special View Info: Mountain(s)
Topography: Curb & Gutter, Fenced: Full, Road: Paved, Sidewalks, Sprinkler: Auto-Full, Terrain, Flat, View: Mountain
Utilities: Natural Gas Connected, Electricity Connected, Sewer Connected, Sewer: Public, Water Connected
Water: Culinary, Secondary
Window: Blinds, Full
Local Schools
High School: Davis
Middle School: Shoreline Jr High
Elementary School: Kay's Creek
School District: Davis
Listed By / Shown By
Listed By
Agency Name: RE/MAX Associates
Shown By
Agent Name: Kensa Onwudiwe
Agent Phone: (702) 256-4900
Agency Title: Wardley Real Estate

Estimate Your Payment
Estimated Payment
$ 3,190.82 per month $2,730.39 Principal & Interest $251.92 Property Tax $208.51 Homeowner's InsuranceChange Payment Information

Kensa Onwudiwe
S.0205345
Email Me

Privacy Policy / DMCA Notice / ADA Accessibility


This site is hosted, designed and copyright
© 1994 - 2026 by
Delta Media Group, Inc. -- Patent Pending --
Agent License Information: S.0205345
1771 Beaumont Dr | MLS# 2171157
This single family home located at 1771 Beaumont Dr, Kaysville, UT 84037 is currently listed for sale with an asking price of $714,888. This property was built in 2004 and has 5 bedrooms and 2 full and 1 partial baths with 2947 sq. ft. Beaumont Dr is located in the PHEASANT BROOK subdivision within the Davis school district. Search PHEASANT BROOK real estate on kensaonwudiwe.wardleyre.com today.