
BEDS5
BATHS3 full 1 partial
SQUARE FEET4,479
MLS#2147985
STATUSActive
PROPERTY TYPEResidential - Single Family
SUBDIVISIONHARVEST PARK
SCHOOLNebo
Property Description
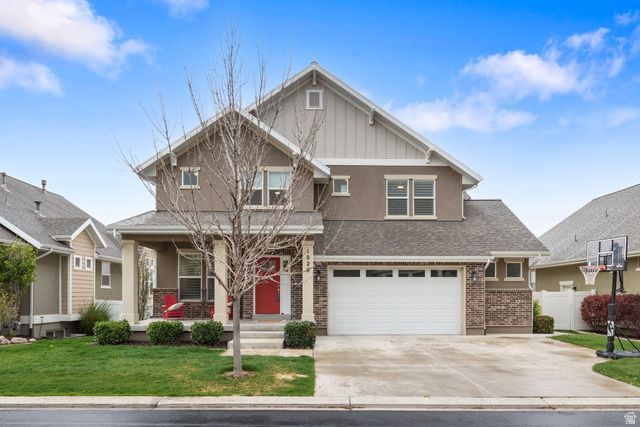
Welcome to this beautifully designed single-family home in the Harvest Park community of Mapleton, Utah, offering 5 spacious bedrooms and 3.5 bathrooms with a perfect blend of comfort, functionality, and modern living. The gourmet kitchen serves as the heart of the home, featuring high-end finishes, ample cabinetry, and all appliances included-ideal for both everyday living and entertaining. A standout feature is the fully equipped mother-in-law apartment with a separate entrance and dedicated kitchen, providing excellent flexibility for multi-generational living, or private guest accommodations. The basement also includes a home theater screen, offering the perfect setup for movie nights and an additional gathering space. The open-concept layout, generous living spaces, and thoughtful design create an inviting and practical environment throughout. Located within an HOA that offers shared green space and a neighborhood park, this home combines comfortable community living with convenient access to nearby schools, shopping, and commuter routes, making it a great opportunity in Mapleton. Square footage figures are provided as a courtesy estimate only and were obtained from County Records. Buyer is advised to obtain an independent measurement.
Property Features
Property Type: Residential - Single Family
Basement: Full
Basement: Yes
Cooling: Central Air
Fenced: Yes
Fireplaces: 1
Garage: 2 car attached
Heating: Forced Air, Gas: Central, >= 95% efficiency
Home Style: Stories: 2
Lot Size: 0.15 Acres
Roof Type: Asphalt
Stories: 3.0
Taxes: $3,722
Year Built: 2018
Amenities
Bath: Primary
Bath: Sep. Tub/Shower
Closet: Walk-In
Disposal
Gas Log
Great Room
Kitchen: Second
Mother-in-Law Apt.
Oven: Double
Oven: Wall
Range: Countertop
Range: Gas
Vaulted Ceilings
Granite Countertops
Theater Room
Video Door Bell(s)
Smart Thermostat(s)
Double Pane Windows
Entry (Foyer)
Porch: Open
Walkout
Feature Descriptions
Appliances: Ceiling Fan, Dryer, Microwave, Range Hood, Refrigerator, Washer
Association Amenities: Pet Rules, Picnic Area, Playground
Days on Site: 18
Exterior: Brick, Stucco, Cement Siding
Fireplace: Insert
Flooring: Carpet, Tile
HOA Fee: 24/ Monthly
Lot: Curb & Gutter, Fenced: Part, Road: Paved, Sprinkler: Auto-Full, View: Mountain, Drip Irrigation: Auto-Full
Lot Dimensions: 0.0x0.0x0.0
Other Equipment: Basketball Standard, Fireplace Insert
Parcel#: 41-783-0010
Patio/Porch: Porch: Open
Sewer: Sewer: Connected, Sewer: Public
Special View Info: Mountain(s)
Topography: Curb & Gutter, Fenced: Part, Road: Paved, Sprinkler: Auto-Full, Terrain, Flat, View: Mountain, Drip Irrigation: Auto-Full
Utilities: Natural Gas Connected, Electricity Connected, Sewer Connected, Sewer: Public, Water Connected
Water: Culinary
Window: Blinds, Plantation Shutters
Local Schools
High School: Maple Mountain
Middle School: Mapleton Jr
Elementary School: Maple Ridge
School District: Nebo
Listed By / Shown By
Listed By
Agency Name: Berkshire Hathaway HomeServices Elite Real Estate
Agency Phone: 801-224-9011
Shown By
Agent Name: Kensa Onwudiwe
Agent Phone: (702) 256-4900
Agency Title: Wardley Real Estate

Estimate Your Payment
Estimated Payment
$ 3,598.96 per month $3,055.46 Principal & Interest $310.17 Property Tax $233.33 Homeowner's InsuranceChange Payment Information

Kensa Onwudiwe
S.0205345
Email Me

Privacy Policy / DMCA Notice / ADA Accessibility


This site is hosted, designed and copyright
© 1994 - 2026 by
Delta Media Group, Inc. -- Patent Pending --
Agent License Information: S.0205345
1826 W River Birch Rd | MLS# 2147985
This single family home located at 1826 W River Birch Rd , Mapleton, UT 84664 is currently listed for sale with an asking price of $799,999. This property was built in 2018 and has 5 bedrooms and 3 full and 1 partial baths with 4479 sq. ft. W River Birch Rd is located in the HARVEST PARK subdivision within the Nebo school district. Search HARVEST PARK real estate on kensaonwudiwe.wardleyre.com today.