
BEDS3
BATHS2 full
SQUARE FEET1,674
MLS#2790048
STATUSActive
PROPERTY TYPEResidential - Single Family
SUBDIVISIONSun City Macdonald Ranch
Property Description
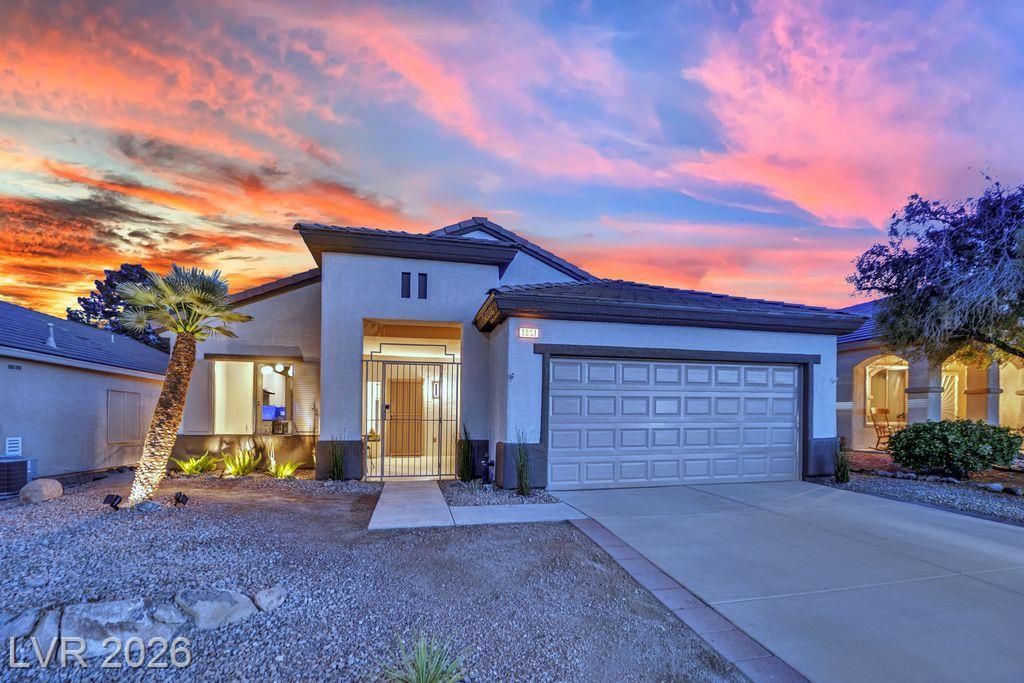
Welcome to one of the most beautifully remodeled homes in Sun City MacDonald Ranch. Thoughtfully redesigned from top to bottom, this move-in ready residence blends timeless design with modern convenience, creating a home that's as comfortable as it is elegant.Inside, you'll find luxury vinyl plank flooring throughout, stunning Taj Mahal stone countertops, beautifully remodeled bathrooms with floor-to-ceiling tile, an inviting electric fireplace, and a completely redesigned kitchen featuring brand-new black stainless steel appliances, a gas range, custom low-reach microwave, under-cabinet lighting, and abundant storage. Every finish was carefully selected to create a warm, sophisticated home that's ready to enjoy from day one.Step outside to your own private retreat with professionally landscaped front and back yards, mature fruit trees, an herb garden, drought-friendly landscaping, peaceful zen walking paths, and solar lighting throughout. The oversized two-car garage features new epoxy flooring, commercial-grade shop lighting, and built-in storage cabinets.Located within the highly sought-after Sun City MacDonald Ranch, residents enjoy championship golf, pickleball, fitness facilities, swimming pools, walking trails, countless clubs and activities, and an active, welcoming community. Just minutes from Green Valley Parkway, Horizon Ridge, shopping, dining, entertainment, and everyday conveniences, you'll enjoy the perfect balance of tranquility and accessibility.Whether you're looking to simplify, travel more, spend less time maintaining a home, or simply enjoy the lifestyle you've earned, this home delivers it all. Beautifully finished, thoughtfully upgraded, and completely move-in ready?this is retirement living without compromise.
Property Features
Property Type: Residential - Single Family
Cooling: Central Air, Electric
Fireplaces: 1
Garage: 2 car attached
Heating: Central, Gas
Home Style: One Story, Custom
Lot Size: 0.16 Acres
Roof Type: Tile
Stories: 1.0
Taxes: $2,362
Year Built: 2000
Amenities
Bedroom on Main Level
Ceiling Fan(s)
Primary Downstairs
Skylights
Courtyard
Patio
Private Yard
Sprinkler/Irrigation
Feature Descriptions
Accessibility: Grab Bars
Appliances: Dishwasher, Disposal, Gas Range, Microwave, Refrigerator, Water Heater
Association Amenities: Country Club, Clubhouse, Fitness Center, Golf Course, Barbecue, Pickleball, Park, Pool, Recreation Room, Spa/Hot Tub, Tennis Court(s)
Community Features: Pool
Days on Site: 31
Exterior: Stucco
Fencimg: Block, Back Yard, Wrought Iron
Fireplace: Electric, Living Room
Flooring: Luxury Vinyl Plank
HOA Fee: 1260/ Annually
Hot Tub: Yes
Laundry: Electric Dryer Hookup, Gas Dryer Hookup, In Garage, Main Level, Laundry Room
Lot: Drip Irrigation/Bubblers, Desert Landscaping, Fruit Trees, Front Yard, Garden, Landscaped, Rocks, Trees, < 1/4 Acre
Parcel#: 178-29-811-100
Parking: Attached, Epoxy Flooring, Garage, Private, Shelves, Storage
Parking Notes: Attached, Epoxy Flooring, Garage, Private, Shelves, Sto
Patio/Porch: Covered, Patio
Pool: Association, Community
Sewer: Public Sewer
Special View Info: Mountain(s)
Swimming Pool: Yes
Utilities: Underground Utilities
Water: Public
Window: Skylight(s)
Room Sizes
Kitchen: 10 X 12
Living Room: 11 X 17
Dining Room: 9 X 10
Bedroom 3: 11 X 10
Bedroom 2: 13 X 11
Primary Bedroom: 15 X 15
Local Schools
High School: Coronado High
Middle School: Miller Bob
Elementary School: Twitchell, Neil C.,Twitchell, Neil C.
Listed By / Shown By
Listed By
Agency Name: Legacy Real Estate Group
Agent Name: Monica Margaretis

Shown By
Agent Name: Kensa Onwudiwe
Agent Phone: (702) 256-4900
Agency Title: Wardley Real Estate

Estimate Your Payment
Estimated Payment
$ 2,334.14 per month $1,985.67 Principal & Interest $196.83 Property Tax $151.64 Homeowner's InsuranceChange Payment Information

Kensa Onwudiwe
S.0205345
Email Me

"GLVAR MLS deems information realiable but not guaranteed."
Listing data compilation and photo(s) © 2026 Greater Las Vegas Association of REALTORS® MLS , All Rights Reserved.
Privacy Policy / DMCA Notice / ADA Accessibility


This site is hosted, designed and copyright
© 1994 - 2026 by
Delta Media Group, Inc. -- Patent Pending --
Agent License Information: S.0205345
1851 Cypress Greens Avenue | MLS# 2790048
This single family home located at 1851 Cypress Greens Avenue, Henderson, NV 89012 is currently listed for sale with an asking price of $519,900. This property was built in 2000 and has 3 bedrooms and 2 full baths with 1674 sq. ft. Cypress Greens Avenue is located in the Sun City Macdonald Ranch subdivision. Search Sun City Macdonald Ranch real estate on kensaonwudiwe.wardleyre.com today.