
BEDS3
BATHS2 full 1 partial
SQUARE FEET1,967
MLS#2797472
STATUSActive
PROPERTY TYPEResidential - Single Family
SUBDIVISIONHorizon Vistas
Property Description
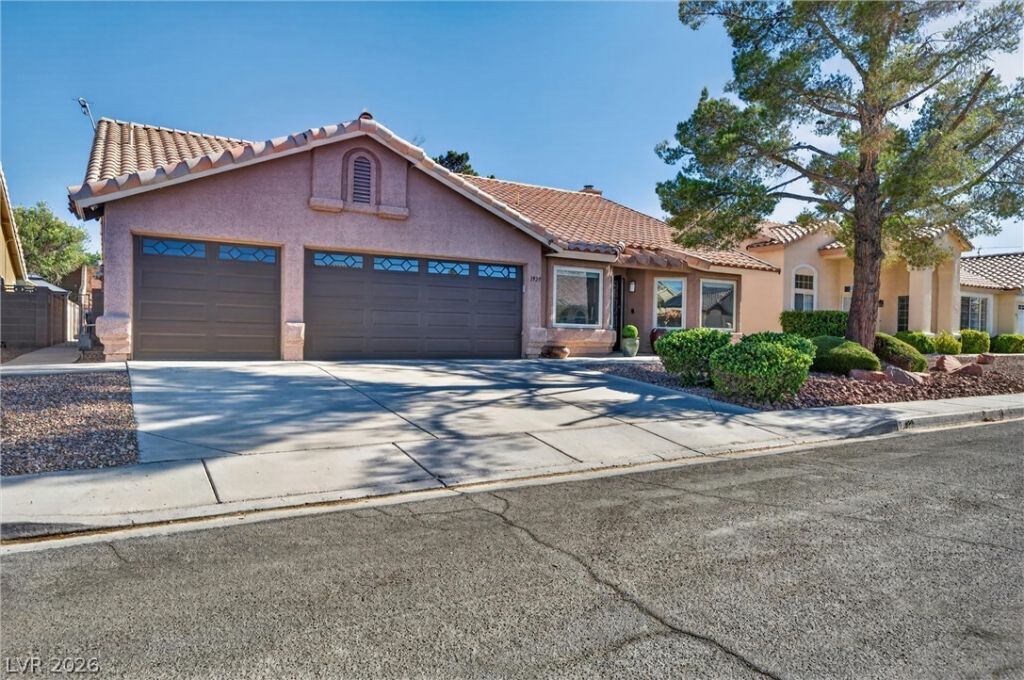
Beautifully maintained single-story home featuring 3 bedrooms, 2.5 bathrooms, and a 3-car garage with no HOA. Owned Sol-Up solar system (2014) with 22 panels. Energy-efficient Renewal by Andersen windows installed in 2019. Large primary suite with a private retreat and an upgraded bathroom featuring a porcelain tile and quartz-trim shower, deep soaking tub with marble surround, and updated finishes. Vaulted ceilings throughout the home. Bay windows in both the kitchenette and living room provide abundant natural light. Kitchen includes quartz countertops, modern appliances, and a double/convection oven. Ceiling fans with remote controls are installed throughout the home, with two additional ceiling fans on the covered patio. Backyard features mature landscaping, a 29' x 16' covered patio, a 6-person hot tub, and a gazebo. Space with potential for RV parking, subject to buyer verification and any applicable local requirements. Additional upgrades include a Tesla EV charger (2021), whole-house polybutylene plumbing replaced with PEX (2021), polybutylene water service line from the sidewalk to the home replaced with PEX (2026), and a new Maytag washer and dryer (2026).
Property Features
Property Type: Residential - Single Family
Cooling: Central Air, Electric
Fireplaces: 1
Garage: 3 car attached
Heating: Central, Gas
Home Style: One Story
Lot Size: 0.21 Acres
Roof Type: Pitched, Tile
Stories: 1.0
Taxes: $2,279
Year Built: 1993
Amenities
Bedroom on Main Level
Ceiling Fan(s)
Primary Downstairs
Patio
Private Yard
Sprinkler/Irrigation
Feature Descriptions
Appliances: Dryer, Dishwasher, Disposal, Gas Range, Microwave, Refrigerator, Washer
Association Amenities: None
Fencimg: Block, Back Yard
Fireplace: Family Room, Gas
Flooring: Carpet, Tile
Laundry: Gas Dryer Hookup, Laundry Closet, Main Level
Lot: Drip Irrigation/Bubblers, Desert Landscaping, Sprinklers In Rear, Sprinklers In Front, Landscaped, Trees, < 1/4 Acre
Parcel#: 177-14-511-008
Parking: Attached, Garage, Inside Entrance, Private
Parking Notes: Attached, Garage, Inside Entrance, Private
Patio/Porch: Covered, Patio
Sewer: Public Sewer
Water: Public
Room Sizes
Living Room: 13 X 11
Dining Room: 11 X 10
Bedroom 3: 11 X 11
Bedroom 2: 12 X 13
Primary Bedroom: 16 X 14
Local Schools
High School: Silverado
Middle School: Schofield Jack Lund
Elementary School: Roberts, Aggie,Roberts, Aggie
Listed By / Shown By
Listed By
Agency Name: Realty ONE Group, Inc
Agency Contact: (319) 270-9299
Agent Name: Michelle Wipperman

Shown By
Agent Name: Kensa Onwudiwe
Agent Phone: (702) 256-4900
Agency Title: Wardley Real Estate

Estimate Your Payment
Estimated Payment
$ 2,446.85 per month $2,096.81 Principal & Interest $189.92 Property Tax $160.13 Homeowner's InsuranceChange Payment Information

Kensa Onwudiwe
S.0205345
Email Me

"GLVAR MLS deems information realiable but not guaranteed."
Listing data compilation and photo(s) © 2026 Greater Las Vegas Association of REALTORS® MLS , All Rights Reserved.
Privacy Policy / DMCA Notice / ADA Accessibility


This site is hosted, designed and copyright
© 1994 - 2026 by
Delta Media Group, Inc. -- Patent Pending --
Agent License Information: S.0205345
1929 Golden Vista Drive | MLS# 2797472
This single family home located at 1929 Golden Vista Drive , Las Vegas, NV 89123 is currently listed for sale with an asking price of $549,000. This property was built in 1993 and has 3 bedrooms and 2 full and 1 partial baths with 1967 sq. ft. Golden Vista Drive is located in the Horizon Vistas subdivision. Search Horizon Vistas real estate on kensaonwudiwe.wardleyre.com today.