
BEDS1
BATHS2 full
SQUARE FEET910
MLS#2806533
STATUSActive
PROPERTY TYPEResidential - Condominium
SUBDIVISIONTrump Intl Hotel Tower- Las Vegas
Property Description
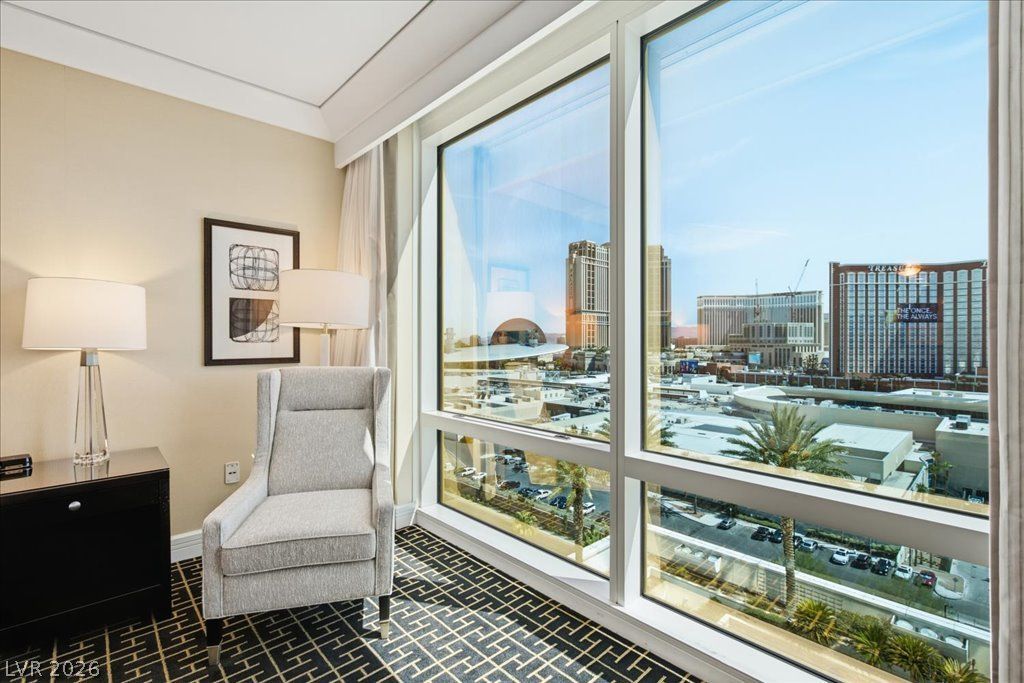
Luxuriou?? liv??ng awa??t?? ?t th? ?rum?? International Hot?l in ???as Vegas! This 19th-floor ONE-BEDROOM suite offers stunning views of the Strip. Fully furnished with Sub-Zero, Bosch + Wolf appliances, Italian marble floors, and granite counters. Enjoy a Jacuzzi tub and floor-to-ceiling windows. On-site services, 24-hour security, concierge, Lobby Bar, pool/spa, fitness center, and world-class spa. Non-gaming, non-smoking atmosphere steps away from the Strip. Close to Resorts World, Encore, Wynn, The Venetian, and Fashion Show Mall. Elevate your lifestyle in this iconic high-rise!
Property Features
Property Type: Residential - Condominium
Cooling: Electric
Heating: Electric
Home Style: High Rise
Taxes: $4,221
Year Built: 2006
Amenities
Window Treatments
Programmable Thermostat
None
Feature Descriptions
Appliances: Built-In Electric Oven, Dryer, Dishwasher, Electric Range, Disposal, Microwave, Refrigerator, Stainless Steel Appliance(s), Washer
Association Amenities: Fitness Center, Guest Suites, Pool, Pet Restrictions, Spa/Hot Tub, Security, Concierge
Days on Site: 21
Exterior: Drywall
HOA Fee: 55/ Annually
Hot Tub: Yes
Laundry: Electric Dryer Hookup, Laundry Closet
Parcel#: 162-16-115-093
Parking: Valet
Parking Notes: Valet
Pool: Association
Special View Info: City, Pool, Strip View
Utilities: Electricity Available
Window: Drapes, Low-Emissivity Windows, Tinted Windows, Window Treatments
Room Sizes
Primary Bathroom: 10 X 12
Primary Bedroom: 10 X 15
Kitchen: 6 X 6
Local Schools
High School: Clark Ed. W.
Middle School: Orr William E.
Elementary School: Paradise,Paradise
Listed By / Shown By
Listed By
Agency Name: Northcap Residential
Agency Contact: 702-333-4455
Agent Name: Audrey R. Few

Shown By
Agent Name: Kensa Onwudiwe
Agent Phone: (702) 256-4900
Agency Title: Wardley Real Estate

Estimate Your Payment
Estimated Payment
$ 2,403.13 per month $1,905.84 Principal & Interest $351.75 Property Tax $145.54 Homeowner's InsuranceChange Payment Information

Kensa Onwudiwe
S.0205345
Email Me

"GLVAR MLS deems information realiable but not guaranteed."
Listing data compilation and photo(s) © 2026 Greater Las Vegas Association of REALTORS® MLS , All Rights Reserved.
Privacy Policy / DMCA Notice / ADA Accessibility


This site is hosted, designed and copyright
© 1994 - 2026 by
Delta Media Group, Inc. -- Patent Pending --
Agent License Information: S.0205345
2000 N Fashion Show Drive, Unit 1906 | MLS# 2806533
This condo located at 2000 N Fashion Show Drive, Unit 1906, Las Vegas, NV 89109 is currently listed for sale with an asking price of $499,000. This property was built in 2006 and has 1 bedrooms and 2 full baths with 910 sq. ft. N Fashion Show Drive, Unit 1906 is located in the Trump Intl Hotel Tower- Las Vegas subdivision. Search Trump Intl Hotel Tower- Las Vegas real estate on kensaonwudiwe.wardleyre.com today.