
BEDS3
BATHS1 full 1 partial
SQUARE FEET1,802
MLS#2160518
STATUSActive
PROPERTY TYPEResidential - Townhouse
SUBDIVISIONTHE POINTE AT CURRENT
SCHOOLWasatch
Property Description
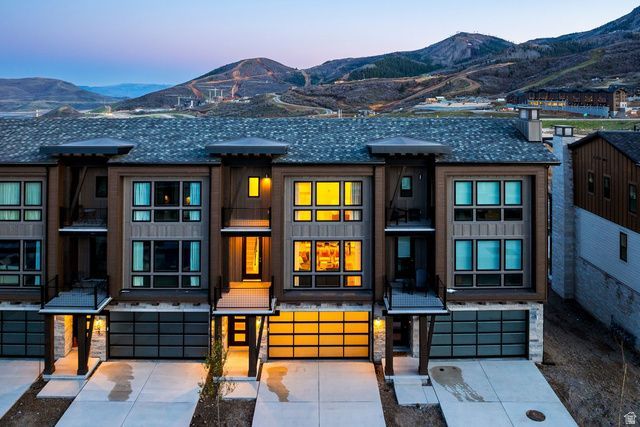
Experience elevated mountain living at The Pointe at Current, ideally located near Jordanelle Reservoir and minutes from Deer Valley East Village. This immaculate 3-bedroom, 2.5-bath residence offers approximately 2,000 sq ft and a rare opportunity to own a fully furnished, turnkey retreat in the Wasatch Back. Designer-selected custom furnishings, upscale finishes, and abundant natural light create a sophisticated yet welcoming atmosphere. The open-concept layout features expansive windows, spacious living areas, and a beautifully appointed kitchen designed for entertaining and everyday comfort. Meticulously maintained and move-in ready, this home is ideal as a primary residence, second home, or investment property. Short-term rentals are allowed, offering excellent income potential in one of Utah's fastest-growing resort corridors. Enjoy quick access to Deer Valley, Park City, Jordanelle Reservoir, boating, skiing, hiking, golf, dining, and year-round recreation. Luxury, flexibility, and adventure-without compromise.
Property Features
Property Type: Residential - Townhouse
Basement: None
Cooling: Central Air, Heat Pump
Garage: 2 car attached
Heating: Forced Air, Heat Pump
Home Style: Tri/Multi-Level
Lot Size: 0.01 Acres
Roof Type: Asphalt
Stories: 3.0
Taxes: $4,277
Year Built: 2024
Amenities
Closet: Walk-In
Disposal
Range: Gas
Smart Thermostat(s)
Balcony
Deck; Covered
Double Pane Windows
Lighting
Sliding Glass Doors
Feature Descriptions
Appliances: Ceiling Fan, Microwave, Range Hood, Refrigerator
Association Amenities: Biking Trails, Electricity, Fitness Center, Hiking Trails, Horse Trails, Insurance, Pets Permitted, Pool, Sewer Paid, Snow Removal, Trash, Water
Community Features: Clubhouse
Exterior: Asphalt, Composition, Frame, Stone
Flooring: Carpet, Laminate, Tile, Vinyl
HOA Fee: 450/ Monthly
Lot: Cul-De-Sac, View: Lake, View: Mountain, View: Water
Lot Dimensions: 0.0x0.0x0.0
Other Equipment: Window Coverings
Parcel#: 00-0021-8957
Sewer: Sewer: Connected, Sewer: Public
Special View Info: Lake, Mountain(s)
Topography: Cul-de-Sac, View: Lake, View: Mountain, View: Water
Utilities: Natural Gas Connected, Electricity Connected, Sewer Connected, Sewer: Public, Water Connected
Water: Culinary
Window: Blinds, Shades
Local Schools
High School: Wasatch
Middle School: Rocky Mountain
Elementary School: J R Smith
School District: Wasatch
Listed By / Shown By
Listed By
Agency Name: Summit Sotheby's International Realty
Agency Phone: 435-649-1884
Shown By
Agent Name: Kensa Onwudiwe
Agent Phone: (702) 256-4900
Agency Title: Wardley Real Estate

Estimate Your Payment
Estimated Payment
$ 7,036.77 per month $6,206.40 Principal & Interest $356.42 Property Tax $473.96 Homeowner's InsuranceChange Payment Information

Kensa Onwudiwe
S.0205345
Email Me

Privacy Policy / DMCA Notice / ADA Accessibility


This site is hosted, designed and copyright
© 1994 - 2026 by
Delta Media Group, Inc. -- Patent Pending --
Agent License Information: S.0205345
2029 W Pinnacle Ln | MLS# 2160518
This townhouse located at 2029 W Pinnacle Ln , Heber City, UT 84032 is currently listed for sale with an asking price of $1,625,000. This property was built in 2024 and has 3 bedrooms and 1 full and 1 partial baths with 1802 sq. ft. W Pinnacle Ln is located in the THE POINTE AT CURRENT subdivision within the Wasatch school district. Search THE POINTE AT CURRENT real estate on kensaonwudiwe.wardleyre.com today.