
BEDS3
BATHS2 full
SQUARE FEET1,156
MLS#2762944
STATUSActive
PROPERTY TYPEResidential - Single Family
SUBDIVISIONMontero
Property Description
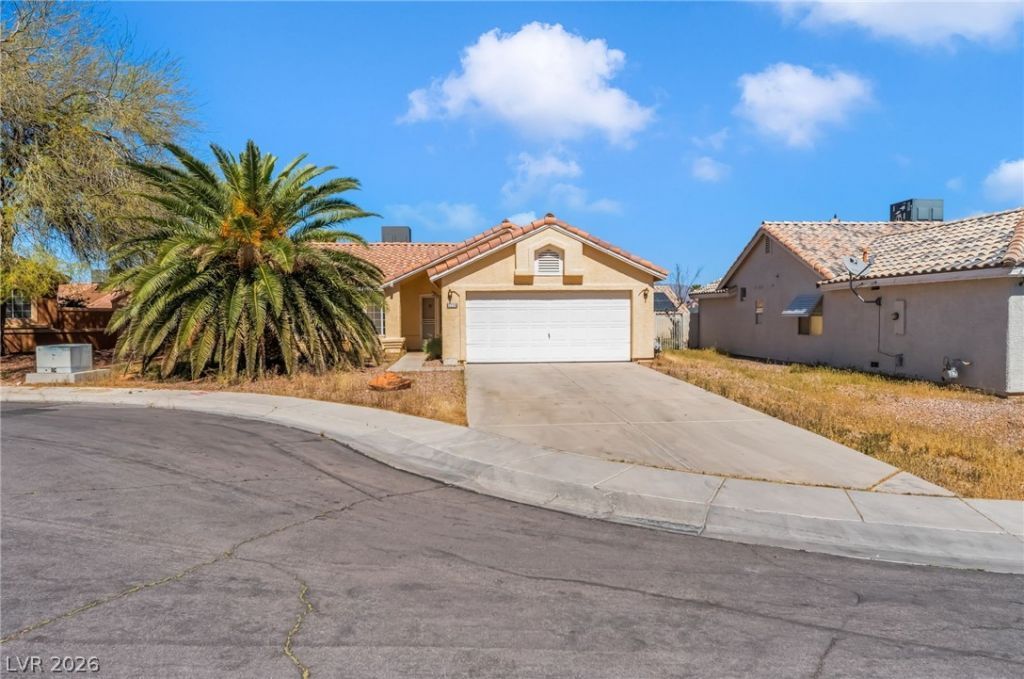
'ASK ABOUT BEAT THE BUILDER FINANCING SUPER RARE one-story home under $400K delivers the perfect mix of space, comfort, and opportunity! Sitting on a HUGE oversized lot, this home offers an open-concept floor plan designed for both relaxing and entertaining. From the moment you walk in, you'll notice the inviting layout with spacious living areas filled with natural light and endless possibilities for personal touches. The oversized primary bedroom is your own private escape. The spa-inspired primary bathroom adds the perfect touch for unwinding after a long day. Large secondary bedrooms provide flexibility for guests, family, or hobbies. The kitchen is perfectly positioned overlooking the entertainment room, making it ideal for hosting gatherings, game nights, surround sound movie experiences, or cozy Netflix marathons. Step outside and prepare to fall in love with the massive backyard! The covered patio creates the perfect shaded setting for BBQs and relaxing evenings
Property Features
Property Type: Residential - Single Family
Cooling: Central Air, Electric
Fireplaces: 1
Garage: 2 car attached
Heating: Central, Gas
Home Style: One Story
Lot Size: 0.12 Acres
Roof Type: Tile
Stories: 1.0
Taxes: $1,251
Year Built: 1991
Amenities
Bedroom on Main Level
Primary Downstairs
Window Treatments
Patio
Feature Descriptions
Appliances: Dishwasher, Gas Cooktop, Disposal
Association Amenities: None
Days on Site: 70
Fencimg: Block, Partial
Fireplace: Gas, Living Room
Flooring: Carpet
Laundry: Gas Dryer Hookup, In Garage
Lot: Desert Landscaping, Landscaped, < 1/4 Acre
Parcel#: 139-05-814-049
Parking: Attached, Garage, Garage Door Opener, Inside Entrance, Private
Parking Notes: Attached, Garage, Garage Door Opener, Inside Entrance
Patio/Porch: Patio
Sewer: Public Sewer
Utilities: Underground Utilities
Water: Public
Window: Blinds
Room Sizes
Bedroom 3: 10 X 10
Living Room: 14 X 17
Dining Room: 10 X 10
Bedroom 2: 10 X 10
Primary Bedroom: 12 X 13
Local Schools
High School: Cheyenne
Middle School: Swainston Theron
Elementary School: Priest, Richard C.,Priest, Richard C.
Listed By / Shown By
Listed By
Agency Name: Platinum Real Estate Prof
Agency Contact: (702) 617-4637
Agent Name: Steve P. Hawks

Shown By
Agent Name: Kensa Onwudiwe
Agent Phone: (702) 256-4900
Agency Title: Wardley Real Estate

Estimate Your Payment
Estimated Payment
$ 1,645.87 per month $1,432.25 Principal & Interest $104.25 Property Tax $109.38 Homeowner's InsuranceChange Payment Information

Kensa Onwudiwe
S.0205345
Email Me

"GLVAR MLS deems information realiable but not guaranteed."
Listing data compilation and photo(s) © 2026 Greater Las Vegas Association of REALTORS® MLS , All Rights Reserved.
Privacy Policy / DMCA Notice / ADA Accessibility


This site is hosted, designed and copyright
© 1994 - 2026 by
Delta Media Group, Inc. -- Patent Pending --
Agent License Information: S.0205345
2220 Misty Ridge Circle | MLS# 2762944
This single family home located at 2220 Misty Ridge Circle, North Las Vegas, NV 89032 is currently listed for sale with an asking price of $375,000. This property was built in 1991 and has 3 bedrooms and 2 full baths with 1156 sq. ft. Misty Ridge Circle is located in the Montero subdivision. Search Montero real estate on kensaonwudiwe.wardleyre.com today.