
BEDS4
BATHS2 full 1 partial
SQUARE FEET2,314
MLS#2169792
STATUSActive
PROPERTY TYPEResidential - Single Family
SUBDIVISIONLAKESIDE
SCHOOLTooele
Property Description
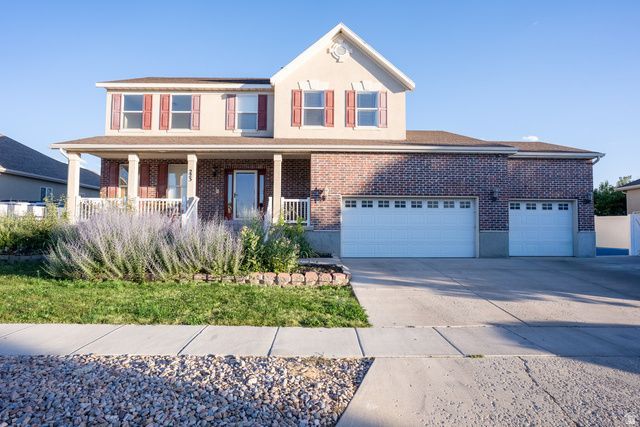
Welcome to this updated Stansbury Park home, located in a great neighborhood with an amazing community feel. Built in 2006 and remodeled in 2024, the interior has fresh paint, brand-new cabinets, countertops in the kitchen and bathrooms. The main living space offers over 2,300 finished sq. ft. with 4 bedrooms and 2.5 bathrooms, including a master bath with a jetted tub. Amazing backyard includes a deck and patio area, a beautiful garden, a chicken coop, and a 3-car garage. This move-in ready home also features an additional 1,100+ sq. ft. unfinished basement with the ability to add two more bedrooms and another full bathroom. ***All measurements and community info to be verified by the Buyer and is not guaranteed by the Seller***
Property Features
Property Type: Residential - Single Family
Basement: Full
Basement: Yes
Cooling: Central Air
Fenced: Yes
Garage: 3 car attached
Heating: Gas: Central
Home Style: Stories: 2
Lot Size: 0.23 Acres
Stories: 2.0
Taxes: $4,219
Year Built: 2006
Amenities
Closet: Walk-In
Disposal
Jetted Tub
Vaulted Ceilings
Deck; Covered
Patio: Covered
Feature Descriptions
Days on Site: 4
Exclusions: Refrigerator, Washer
Exterior: Brick, Stucco
Flooring: Carpet
HOA Fee: 30/ Annually
Lot: Fenced: Full, Sprinkler: Auto-Full
Lot Dimensions: 0.0x0.0x0.0
Parcel#: 15-063-0-1101
Patio/Porch: Covered
Sewer: Sewer: Connected
Topography: Fenced: Full, Sprinkler: Auto-Full
Utilities: Natural Gas Connected, Electricity Connected, Sewer Connected, Water Connected
Water: Culinary
Window: Blinds, Full
Local Schools
High School: Stansbury
Middle School: Clarke N Johnsen
Elementary School: Stansbury
School District: Tooele
Listed By / Shown By
Listed By
Agency Name: Real Broker, LLC
Shown By
Agent Name: Kensa Onwudiwe
Agent Phone: (702) 256-4900
Agency Title: Wardley Real Estate

Estimate Your Payment
Estimated Payment
$ 2,530.41 per month $2,024.24 Principal & Interest $351.58 Property Tax $154.58 Homeowner's InsuranceChange Payment Information

Kensa Onwudiwe
S.0205345
Email Me

Privacy Policy / DMCA Notice / ADA Accessibility


This site is hosted, designed and copyright
© 1994 - 2026 by
Delta Media Group, Inc. -- Patent Pending --
Agent License Information: S.0205345
223 W Nautical Dr | MLS# 2169792
This single family home located at 223 W Nautical Dr , Stansbury Park, UT 84074 is currently listed for sale with an asking price of $530,000. This property was built in 2006 and has 4 bedrooms and 2 full and 1 partial baths with 2314 sq. ft. W Nautical Dr is located in the LAKESIDE subdivision within the Tooele school district. Search LAKESIDE real estate on kensaonwudiwe.wardleyre.com today.