
BEDS3
BATHS2 full
SQUARE FEET1,799
MLS#2170837
STATUSActive
PROPERTY TYPEResidential - Townhouse
SUBDIVISIONOLD MILL COURT
Property Description
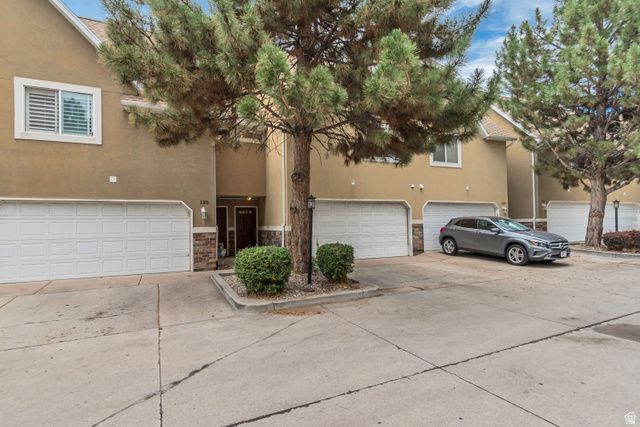
Stop scrolling-this is the one. If you've been looking for a home that keeps up with your lifestyle, welcome home. Perfectly located in the heart of it all, this townhome puts you just steps from the TRAX S-Line, and everything that makes SugarHouse one of the city's most sought-after destinations. Morning commute? Easy Peasy. Dinner downtown? Done. Weekend adventures? Right outside your door. Inside, the vibe is all about open space and effortless living. The bright, open-concept main floor is made for everything from game nights to dinner parties to lazy Sunday mornings. The spacious kitchen flows seamlessly into the living and dining areas, creating the kind of layout everyone wants. Need a place to conquer the workday? The dedicated open office area is ready for your home office, creative studio, or gaming setup-whatever fits your lifestyle. With enough room to spread out, a location that's on the doorstep to virtually anything you could hope for, and a floor plan built for modern living, this isn't just a place to live-it's a launchpad for everything Salt Lake. City convenience. SugarHouse energy. Zero compromises. Square footage figures are provided as a courtesy estimate only and were obtained from the previous MLS listing. Buyer is advised to obtain an independent measurement.
Property Features
Property Type: Residential - Townhouse
Basement: None
Cooling: Central Air
Fenced: Yes
Fireplaces: 1
Garage: 2 car attached
Heating: Gas: Central
Home Style: Townhouse; Row-mid
Lot Size: 0.01 Acres
Roof Type: Asphalt
Stories: 2.0
Taxes: $2,656
Year Built: 2002
Amenities
Bath: Primary
Closet: Walk-In
Den/Office
Disposal
Range/Oven: Free Stdng.
Skylights
Sliding Glass Doors
Patio: Open
Feature Descriptions
Appliances: Dryer, Refrigerator, Washer
Association Amenities: Earthquake Insurance, Gated, Insurance, Maintenance, Pets Permitted, Snow Removal, Trash, Water
Days on Site: 1
Exterior: Stone, Stucco
Flooring: Carpet, Hardwood
HOA Fee: 290/ Monthly
Lot: Fenced: Part, Road: Paved, Private
Lot Dimensions: 0.0x0.0x0.0
Other Equipment: Window Coverings
Parcel#: 16-19-284-039
Parking: Covered, Parking: Uncovered
Parking Notes: Covered, Parking: Uncovered
Patio/Porch: Patio: Open
Sewer: Sewer: Connected, Sewer: Public
Topography: Fenced: Part, Road: Paved, Terrain, Flat, Private
Utilities: Natural Gas Connected, Electricity Connected, Sewer Connected, Sewer: Public, Water Connected
Water: Culinary
Window: Drapes
Local Schools
High School: None/Other
Middle School: None/Other
Elementary School: None/Other
Listed By / Shown By
Listed By
Agency Name: Realtypath LLC (Preferred)
Shown By
Agent Name: Kensa Onwudiwe
Agent Phone: (702) 256-4900
Agency Title: Wardley Real Estate

Estimate Your Payment
Estimated Payment
$ 2,255.86 per month $1,890.18 Principal & Interest $221.33 Property Tax $144.35 Homeowner's InsuranceChange Payment Information

Kensa Onwudiwe
S.0205345
Email Me

Privacy Policy / DMCA Notice / ADA Accessibility


This site is hosted, designed and copyright
© 1994 - 2026 by
Delta Media Group, Inc. -- Patent Pending --
Agent License Information: S.0205345
2233 S 500 E, Unit 122 | MLS# 2170837
This townhouse located at 2233 S 500 E, Unit 122, Salt Lake City, UT 84106 is currently listed for sale with an asking price of $494,900. This property was built in 2002 and has 3 bedrooms and 2 full baths with 1799 sq. ft. S 500 E, Unit 122 is located in the OLD MILL COURT subdivision. Search OLD MILL COURT real estate on kensaonwudiwe.wardleyre.com today.