
BEDS4
BATHS3 full 1 partial
SQUARE FEET3,016
MLS#2170962
STATUSActive
PROPERTY TYPEResidential - Single Family
SUBDIVISIONEAGLEWOOD VILLAGE
SCHOOLDavis
Property Description
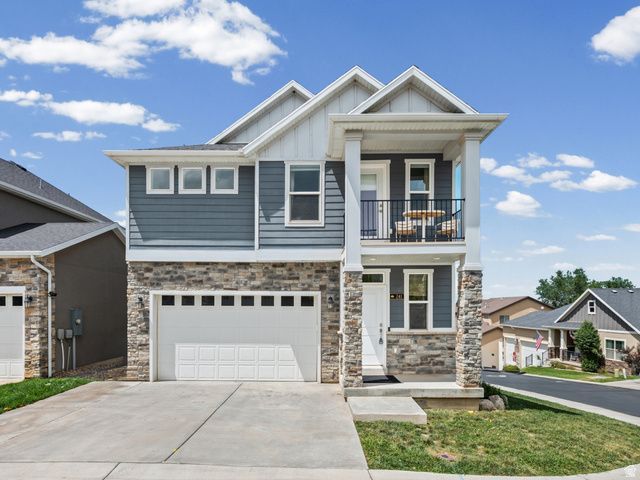
NO SHOWINGS UNTIL OPEN HOUSE Saturday 11AM-2PM This 2018-built home in Eaglewood Village, North Salt Lake features vaulted ceilings and granite counters upstairs, new carpet and paint, and a new water heater. The basement includes a registered ADU with separate entrance and rental income potential (previously rented at $1,600/month). Tucked on a corner lot with lush landscaping and an auto sprinkler system, this home also offers a spacious 2-car tandem garage. all just minutes from downtown SLC, golf courses, parks, and everyday conveniences. Square footage figures are provided as a courtesy estimate only and were obtained from Previous listings and County Records . Buyer is advised to obtain an independent measurement.
Property Features
Property Type: Residential - Single Family
Basement: Yes
Basement: Entrance, Walk-Out Access
Cooling: Central Air
Fenced: Yes
Fireplaces: 1
Garage: 2
Heating: Gas: Central
Home Style: Stories: 2
Lot Size: 0.09 Acres
Roof Type: Asphalt
Stories: 3.0
Taxes: $4,101
Year Built: 2018
Amenities
Accessory Apt
Basement Apartment
Bath: Primary
Closet: Walk-In
Disposal
Mother-in-Law Apt.
Oven: Gas
Range: Gas
Vaulted Ceilings
Granite Countertops
Video Door Bell(s)
Smart Thermostat(s)
Basement Entrance
Walkout
Feature Descriptions
Accessibility: Accessible Doors
Appliances: Dryer, Refrigerator, Washer
Association Amenities: Playground
Exterior: Asphalt, Stone, Stucco, Cement Siding
Flooring: Carpet, Laminate, Tile
HOA Fee: 40/ Monthly
Lot: Corner Lot, Fenced: Part, Sprinkler: Auto-Full
Lot Dimensions: 0.0x0.0x0.0
Parcel#: 01-473-0307
Sewer: Sewer: Connected
Topography: Corner Lot, Fenced: Part, Sprinkler: Auto-Full
Utilities: Natural Gas Connected, Electricity Connected, Sewer Connected, Water Connected
Water: Culinary
Window: Blinds, Drapes
Local Schools
High School: Woods Cross
Middle School: South Davis
Elementary School: Orchard
School District: Davis
Listed By / Shown By
Listed By
Agency Name: EXP Realty, LLC
Shown By
Agent Name: Kensa Onwudiwe
Agent Phone: (702) 256-4900
Agency Title: Wardley Real Estate

Estimate Your Payment
Estimated Payment
$ 3,174.22 per month $2,631.51 Principal & Interest $341.75 Property Tax $200.96 Homeowner's InsuranceChange Payment Information

Kensa Onwudiwe
S.0205345
Email Me

Privacy Policy / DMCA Notice / ADA Accessibility


This site is hosted, designed and copyright
© 1994 - 2026 by
Delta Media Group, Inc. -- Patent Pending --
Agent License Information: S.0205345
241 E Ridgeline Way | MLS# 2170962
This single family home located at 241 E Ridgeline Way , North Salt Lake, UT 84054 is currently listed for sale with an asking price of $689,000. This property was built in 2018 and has 4 bedrooms and 3 full and 1 partial baths with 3016 sq. ft. E Ridgeline Way is located in the EAGLEWOOD VILLAGE subdivision within the Davis school district. Search EAGLEWOOD VILLAGE real estate on kensaonwudiwe.wardleyre.com today.