
BEDS2
BATHS2 full
SQUARE FEET1,327
MLS#2807796
STATUSActive
PROPERTY TYPERental - Multiple
SUBDIVISIONAdmirals Point Amd
Property Description
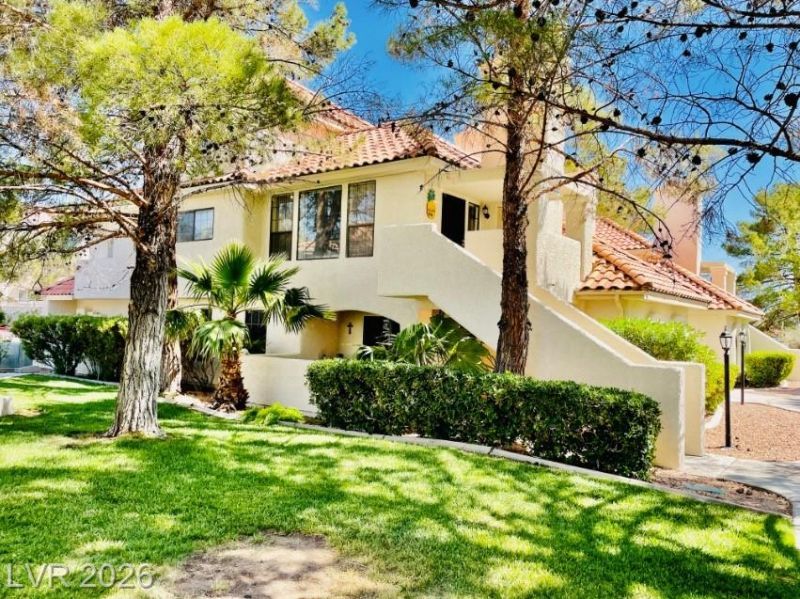
Charming 2 bed, 2 bath, 1,200 ??quar? foot full?? furn????h?d C?nd? with an attached priv?te g?rage set in the tranquil gated Admiral's Point neighborhood in The Lakes. Ready for move-in with beautiful flooring throughout and no carpeting. This is a large 2 bed 2 bath condo features a spacious primary bedroom with ensuite bathroom and huge walk-in closet . The main floor offers the second bedroom and bathroom with another walk-in closet. The kitchen is stylish and flows easily with gas stove, oven, microwave, dish washer, refrigerator, and fully equipped cooking supplies and appliances. The fireplace adds coziness while the huge windows and 2 balconies look out onto the many serene mature trees. 3 refreshing community pools and spas. Elegant tree filled pet run. Private washer and dryer included. Perfectly peaceful with a smart layout that feels roomy and comfortable. Will consider 6 month lease.
Property Features
Property Type: Rental - Multiple
Cooling: Central Air, Electric
Fireplaces: 1
Garage: 1
Heating: Central, Gas
Home Style: Three Story
Lot Size: 0.11 Acres
Roof Type: Tile
Stories: 3.0
Year Built: 1987
Amenities
Bedroom on Main Level
Window Treatments
Feature Descriptions
Appliances: Dryer, Dishwasher, Disposal, Gas Oven, Gas Range, Microwave, Refrigerator, Washer/Dryer, Washer/DryerAllInOne, Washer
Association Amenities: Gated, Barbecue, Pool, Spa/Hot Tub
Community Features: Pool
Days on Site: 14
Exterior: Block, Stucco
Fencimg: Block, Back Yard
Fireplace: Gas, Living Room
Flooring: Laminate, Luxury Vinyl Plank
Hot Tub: Yes
Laundry: Gas Dryer Hookup, In Garage, Main Level
Parcel#: 163-08-512-030
Parking: Garage, Private, Guest
Parking Notes: Garage, Private, Guest
Pets Allowed: Call
Pool: Community
Swimming Pool: Yes
Utilities: Cable Available
Window: Window Treatments
Room Sizes
Living Room: 17 X 13
Bedroom 2: 12 X 12
Primary Bedroom: 15 X 13
Local Schools
High School: Spring Valley HS
Middle School: Lawrence
Elementary School: Christensen, MJ,Christensen, MJ
Listed By / Shown By
Listed By
Agency Name: Real Property Management Peace
Agency Contact: 702-848-2509
Agent Name: Thomas Patchin

Shown By
Agent Name: Kensa Onwudiwe
Agent Phone: (702) 256-4900
Agency Title: Wardley Real Estate


Kensa Onwudiwe
S.0205345
Email Me

"GLVAR MLS deems information realiable but not guaranteed."
Listing data compilation and photo(s) © 2026 Greater Las Vegas Association of REALTORS® MLS , All Rights Reserved.
Privacy Policy / DMCA Notice / ADA Accessibility


This site is hosted, designed and copyright
© 1994 - 2026 by
Delta Media Group, Inc. -- Patent Pending --
Agent License Information: S.0205345
2611 S Durango Drive, Unit 204 | MLS# 2807796
This property located at 2611 S Durango Drive, Unit 204, Las Vegas, NV 89117 is currently listed for rent with an asking price of $1,895 / Monthly. Search Las Vegas real estate on kensaonwudiwe.wardleyre.com today.