
BEDS5
BATHS1 full 1 partial
SQUARE FEET2,382
MLS#2157657
STATUSActive
PROPERTY TYPEResidential - Single Family
SCHOOLGarfield
Property Description
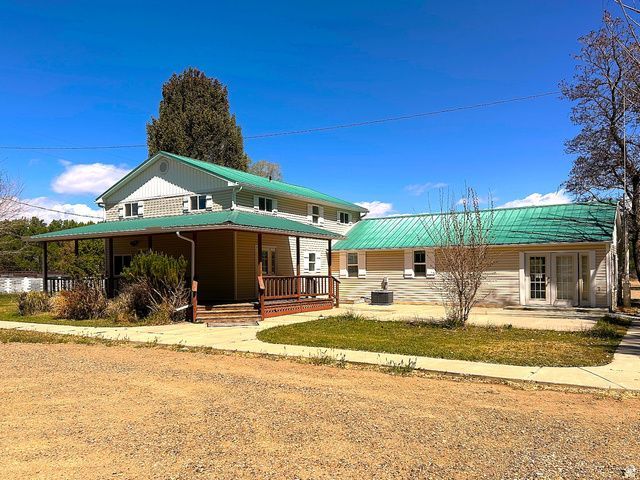
Exceptional Investment Property in Scenic Escalante, Utah. Set against the breathtaking backdrop of southern Utah's red rock country, this rare 1.44 acre multi use property in the heart of Escalante offers an extraordinary opportunity for investors, entrepreneurs, and anyone seeking a versatile space with room to grow. With a combination of a two story home-previously used as an office-and a substantial metal warehouse equipped with a shipping door and truck ramp, this property is uniquely positioned to support a wide range of commercial, residential, or mixed use visions. Whether you're dreaming of a business hub, a vacation rental, a live work setup, or a storage and logistics operation, the possibilities here are as expansive as the surrounding landscape.
Property Features
Property Type: Residential - Single Family
Basement: None
Cooling: Central Air
Fenced: Yes
Garage: 2
Heating: Forced Air, Propane
Home Style: Stories: 2
Lot Size: 1.44 Acres
Roof Type: Metal
Stories: 2.0
Taxes: $2,202
Year Built: 1966
Amenities
Awning(s)
Out Buildings
Patio: Covered
Feature Descriptions
Days on Site: 13
Exterior: Frame
Flooring: Carpet, Linoleum
Lot: Fenced: Part, Road: Paved, View: Mountain, View: Valley, View: Red Rock
Lot Dimensions: 0.0x0.0x0.0
Outbuilding(s): Yes
Parcel#: 11-0024-0070
Parking: Rv Parking
Parking Notes: Rv Parking
Patio/Porch: Covered
Sewer: Sewer: Connected, Sewer: Public
Special View Info: Mountain(s), Valley, View: Red Rock
Topography: Fenced: Part, Road: Paved, Terrain, Flat, View: Mountain, View: Valley, View: Red Rock
Utilities: Electricity Connected, Sewer Connected, Sewer: Public, Water Connected
Water: Culinary
Window: Blinds
Local Schools
High School: Escalante
Middle School: None/Other
Elementary School: Escalante
School District: Garfield
Listed By / Shown By
Listed By
Agency Name: Coldwell Banker Advantage Real Estate Corporation
Shown By
Agent Name: Kensa Onwudiwe
Agent Phone: (702) 256-4900
Agency Title: Wardley Real Estate

Estimate Your Payment
Estimated Payment
$ 1,621.94 per month $1,336.38 Principal & Interest $183.50 Property Tax $102.05 Homeowner's InsuranceChange Payment Information

Kensa Onwudiwe
S.0205345
Email Me

Privacy Policy / DMCA Notice / ADA Accessibility


This site is hosted, designed and copyright
© 1994 - 2026 by
Delta Media Group, Inc. -- Patent Pending --
Agent License Information: S.0205345
280 N 300 E | MLS# 2157657
This single family home located at 280 N 300 E, Escalante, UT 84726 is currently listed for sale with an asking price of $349,900. This property was built in 1966 and has 5 bedrooms and 1 full and 1 partial baths with 2382 sq. ft. N 300 E is located within the Garfield school district. Search Escalante real estate on kensaonwudiwe.wardleyre.com today.