
BEDS5
BATHS4 full 1 partial
SQUARE FEET3,592
MLS#2791510
STATUSActive
PROPERTY TYPEResidential - Single Family
SUBDIVISIONInspirada Pod 3-2
Property Description
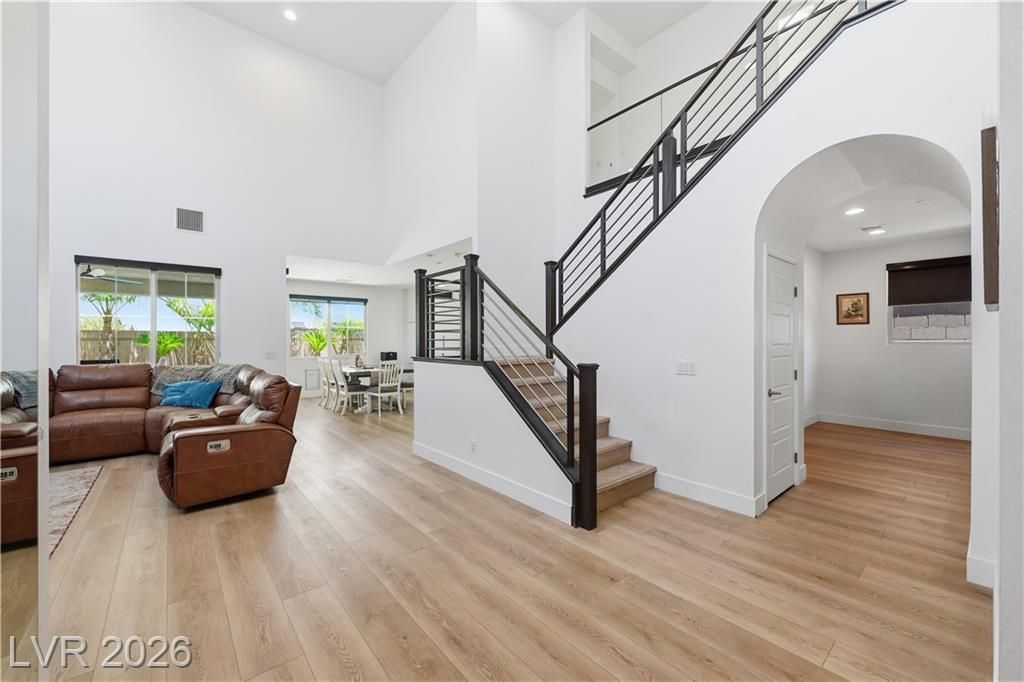
Welcome to this exceptional residence in the heart of Inspirada, where flexible living, thoughtful design, & resort-style amenities come together in one unforgettable home. Offering 3,592 sq ft., this beautifully appointed two-story residence features five bedrooms, four full bathrooms, one powder bath, & an incredibly versatile floor plan designed to adapt to every stage of life. A rare private Next Gen suite on the main level includes its own living room, bedroom, & full bath, creating the ideal space for multigenerational living, extended guests, a live-in nanny, or long-term visitors while maintaining comfort and privacy for everyone. At the center of the home, the expansive great room flows seamlessly into a chef-inspired kitchen complete with quartz countertops, custom cabinetry, a generous center island with breakfast bar, walk-in pantry, stainless steel appliances, & luxury vinyl flooring. Upstairs, a striking glass-enclosed loft offers endless flexibility as a sophisticated home office, media room, fitness space, playroom, or creative studio while preserving the home's open, light-filled feel. The spacious primary retreat is designed for relaxation with a sitting area, spa-inspired bath featuring separate tub & shower, dual vanities, makeup station, & an oversized walk-in closet. Step outside to your private backyard oasis where a heated saltwater pool, covered patio, & the rare advantage of no rear neighbors create an exceptional setting for entertaining or quiet evenings at home. Located within the award-winning Inspirada master-planned community, residents enjoy multiple parks, community pools, basketball courts, jogging trails, playgrounds, pet parks, nearby shopping, dining, top-rated schools, and convenient freeway access, delivering the perfect balance of luxury, functionality, & lifestyle.
Property Features
Property Type: Residential - Single Family
Cooling: Central Air, Electric, High Efficiency
Fireplaces: 1
Garage: 2 car attached
Heating: Central, Gas, High Efficiency
Home Style: Two Story
Lot Size: 0.12 Acres
Roof Type: Tile
Stories: 2.0
Taxes: $7,858
Year Built: 2018
Amenities
Bedroom on Main Level
Window Treatments
Additional Living Quarters
Programmable Thermostat
Patio
Private Yard
Sprinkler/Irrigation
Feature Descriptions
Appliances: Built-In Gas Oven, Double Oven, Dishwasher, Gas Cooktop, Disposal, Microwave, Refrigerator, Water Softener Owned
Association Amenities: Basketball Court, Dog Park, Jogging Path, Playground, Park, Pool
Community Features: Pool
Days on Site: 22
Fencimg: Block, Back Yard
Fireplace: Electric, Great Room
Flooring: Carpet, Luxury Vinyl Plank, Tile
HOA Fee: 180/ Monthly
Hot Tub: Yes
Laundry: Gas Dryer Hookup, Main Level, Laundry Room, Upper Level
Lot: Drip Irrigation/Bubblers, Desert Landscaping, Landscaped, No Rear Neighbors, < 1/4 Acre
Parcel#: 191-23-515-020
Parking: Attached, Garage, Garage Door Opener, Inside Entrance, Private
Parking Notes: Attached, Garage, Garage Door Opener, Inside Entrance
Patio/Porch: Covered, Patio
Pool: Gas Heat, In Ground, Private, Salt Water, Community
Sewer: Public Sewer
Spa: Yes
Spa: Outdoor Hot Tub
Special View Info: Mountain(s)
Swimming Pool: Yes
Utilities: Underground Utilities
Water: Public
Window: Blinds, Double Pane Windows, Window Treatments
Room Sizes
Primary Bedroom: 26 X 24
Bedroom 3: 12 X 12
Dining Room: 13 X 12
Bedroom 4: 13 X 12
Bedroom 2: 13 X 12
Primary Bedroom: 17 X 17
Local Schools
High School: Liberty
Middle School: Webb, Del E.
Elementary School: Ellis, Robert and Sandy,Ellis, Robert an
Listed By / Shown By
Listed By
Agency Name: Serhant
Agent Name: Camila Lincowski

Shown By
Agent Name: Kensa Onwudiwe
Agent Phone: (702) 256-4900
Agency Title: Wardley Real Estate

Estimate Your Payment
Estimated Payment
$ 4,765.82 per month $3,819.32 Principal & Interest $654.83 Property Tax $291.67 Homeowner's InsuranceChange Payment Information

Kensa Onwudiwe
S.0205345
Email Me

"GLVAR MLS deems information realiable but not guaranteed."
Listing data compilation and photo(s) © 2026 Greater Las Vegas Association of REALTORS® MLS , All Rights Reserved.
Privacy Policy / DMCA Notice / ADA Accessibility


This site is hosted, designed and copyright
© 1994 - 2026 by
Delta Media Group, Inc. -- Patent Pending --
Agent License Information: S.0205345
3038 Villanelle Avenue | MLS# 2791510
This single family home located at 3038 Villanelle Avenue, Henderson, NV 89044 is currently listed for sale with an asking price of $999,999. This property was built in 2018 and has 5 bedrooms and 4 full and 1 partial baths with 3592 sq. ft. Villanelle Avenue is located in the Inspirada Pod 3-2 subdivision. Search Inspirada Pod 3-2 real estate on kensaonwudiwe.wardleyre.com today.