
BEDS3
BATHS2 full 1 partial
SQUARE FEET1,420
MLS#2171075
STATUSActive
PROPERTY TYPEResidential - Townhouse
SCHOOLIron
Property Description
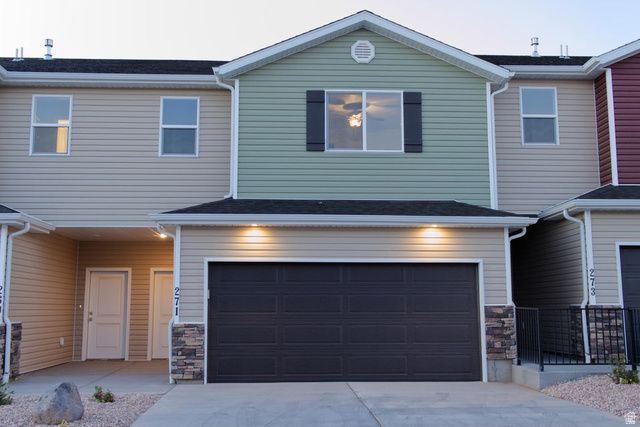
Discover this beautifully crafted townhome offering 3 bedrooms and 2.5 modern bathrooms. The attached two-car garage provides plenty of storage space. Inside, the main level features 9-foot ceilings that create an airy, open feel. The living areas are accented with durable luxury vinyl plank flooring, while the bedrooms and upstairs hallways are cozy with plush carpeting. The kitchen is equipped with stainless steel appliances, a gas range, quartz countertops, a stylish subway tile backsplash, and soft-close cabinets. The inviting living room showcases a charming shiplap accent wall and stunning lighting fixtures. The primary suite's bathroom offers his and her sinks for added convenience. Step outside to a fenced backyard and a covered patio, perfect for outdoor entertaining and relaxing.
Property Features
Property Type: Residential - Townhouse
Basement: None
Cooling: Central Air
Fenced: Yes
Garage: 2 car attached
Heating: Forced Air
Home Style: Townhouse; Row-mid
Lot Size: 0.03 Acres
Roof Type: Asphalt
Stories: 2.0
Taxes: $1,364
Year Built: 2021
Amenities
Disposal
Range/Oven: Free Stdng.
Entry (Foyer)
Patio: Covered
Feature Descriptions
Appliances: Microwave
Association Amenities: Maintenance, Sewer Paid, Trash, Water
Exterior: Asphalt, Brick
Flooring: Carpet
HOA Fee: 120/ Monthly
Lot: Curb & Gutter, Fenced: Full, Road: Paved
Lot Dimensions: 0.0x0.0x0.0
Parcel#: B-1958-0025-000D
Patio/Porch: Covered
Sewer: Sewer: Connected
Topography: Curb & Gutter, Fenced: Full, Road: Paved
Utilities: Natural Gas Connected, Electricity Connected, Sewer Connected, Water Connected
Water: Culinary
Local Schools
High School: Canyon View
Middle School: Canyon View Middle
Elementary School: Fiddler's Canyon
School District: Iron
Listed By / Shown By
Listed By
Agency Name: EXP Realty, LLC (Southern Utah)
Shown By
Agent Name: Kensa Onwudiwe
Agent Phone: (702) 256-4900
Agency Title: Wardley Real Estate

Estimate Your Payment
Estimated Payment
$ 1,244.15 per month $1,050.28 Principal & Interest $113.67 Property Tax $80.21 Homeowner's InsuranceChange Payment Information

Kensa Onwudiwe
S.0205345
Email Me

Privacy Policy / DMCA Notice / ADA Accessibility


This site is hosted, designed and copyright
© 1994 - 2026 by
Delta Media Group, Inc. -- Patent Pending --
Agent License Information: S.0205345
3066 N 175 E | MLS# 2171075
This townhouse located at 3066 N 175 E, Cedar City, UT 84721 is currently listed for sale with an asking price of $274,990. This property was built in 2021 and has 3 bedrooms and 2 full and 1 partial baths with 1420 sq. ft. N 175 E is located within the Iron school district. Search Cedar City real estate on kensaonwudiwe.wardleyre.com today.