
BEDS5
BATHS5 full 1 partial
SQUARE FEET6,668
MLS#2798156
STATUSActive
PROPERTY TYPEResidential - Single Family
SUBDIVISIONSierra Vista Ranchos
Property Description
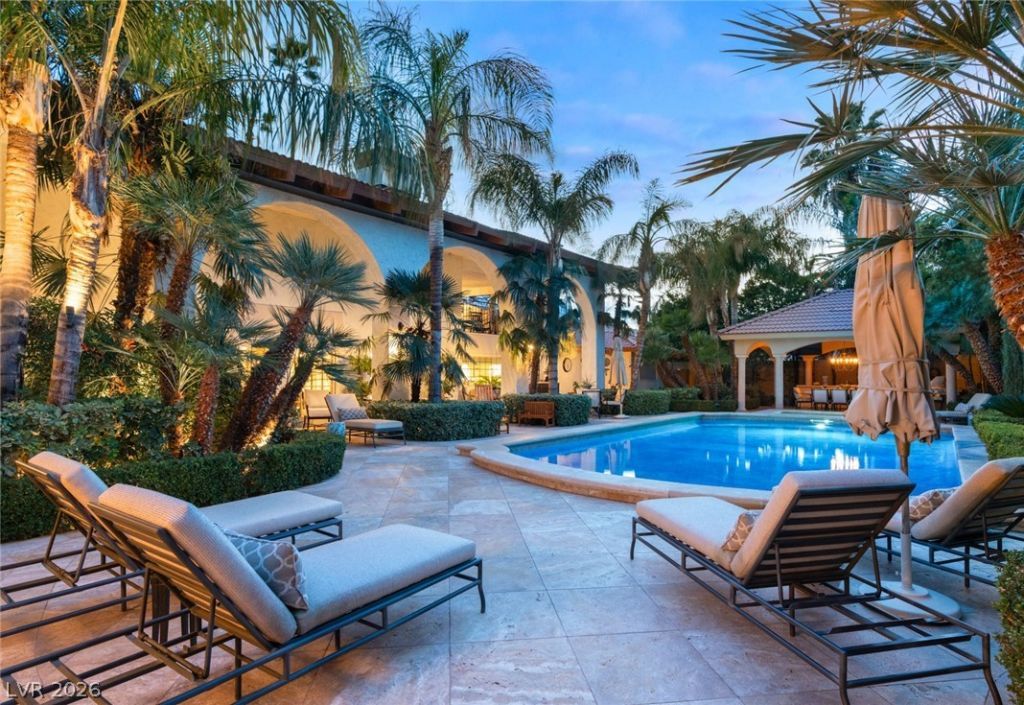
Nestled within the prestigious 24-hour guard equestrian community of Sierra Vista Ranchos, this timeless custom estate offers luxury, privacy and exceptional craftsmanship on a sprawling 0.73-acre homesite. With 6,668 square feet, the residence features 5 bedrooms, 5.5 bathrooms a grand foyer with a sweeping staircase, rich wood flooring, an elegant Baccarat chandelier, and beautifully appointed rooms. The refreshed Chef's kitchen is welcoming and the family room with a wet bar is an entertainer's delight. The resort style backyard has undergone an extensive remodel, creating an outdoor retreat complete with an all-tile pool, mature landscaping, a tranquil fountain and a secluded garden escape.Located minutes from the Las Vegas Strip, the airport, premier shopping and dining, this rare estate offers a unique combination of country-style equestrian living in the heart of the city.
Property Features
Property Type: Residential - Single Family
Cooling: Central Air, Electric,2 Units
Fireplaces: 1
Garage: 2 car attached
Heating: Central, Gas, Multiple Heating Units
Home Style: Two Story, Custom
Lot Size: 0.73 Acres
Roof Type: Flat
Stories: 2.0
Taxes: $7,149
Year Built: 1977
Amenities
Bedroom on Main Level
Window Treatments
Built-in Barbecue
Balcony
Barbecue
Circular Driveway
Courtyard
Patio
Private Yard
Awning(s)
Sprinkler/Irrigation
Feature Descriptions
Appliances: Built-In Electric Oven, Double Oven, Dryer, Dishwasher, Disposal, Gas Range, Microwave, Refrigerator, Warming Drawer, Wine Refrigerator, Washer
Association Amenities: Gated, Guard, Security
Exterior: Frame, Stucco
Fencimg: Block, Full
Fireplace: Family Room, Gas, Living Room, Multi-Sided, Wood Burning
Flooring: Carpet, Hardwood, Marble
HOA Fee: 418/ Monthly
Laundry: Gas Dryer Hookup, Main Level, Laundry Room
Lot: 1/4 to 1 Acre Lot, Back Yard, Drip Irrigation/Bubblers, Front Yard, Garden, Sprinklers In Front, Landscaped
Other Equipment: Water Softener Loop
Parcel#: 177-01-711-004
Parking: Attached, Exterior Access Door, Finished Garage, Garage, Private, Storage
Parking Notes: Attached, Exterior Access Door, Finished Garage, Gara
Patio/Porch: Balcony, Covered, Patio
Pool: In Ground, Private, Pool/Spa Combo
Sewer: Septic Tank
Swimming Pool: Yes
Utilities: Underground Utilities, Septic Available
Water: Public
Window: Double Pane Windows, Drapes, Plantation Shutters
Room Sizes
Living Room: 28 X 15
Family Room: 25 X 15
Dining Room: 16 X 16
Bedroom 5: 19 X 18
Bedroom 4: 15 X 14
Bedroom 3: 15 X 14
Bedroom 2: 17 X 15
Primary Bedroom: 22 X 16
Local Schools
High School: Del Sol HS
Middle School: Greenspun
Elementary School: Cox, David M.,Cox, David M.
Listed By / Shown By
Listed By
Agency Name: IS Luxury
Agent Name: Denise E. Reichartz

Shown By
Agent Name: Kensa Onwudiwe
Agent Phone: (702) 256-4900
Agency Title: Wardley Real Estate

Estimate Your Payment
Estimated Payment
$ 10,873.22 per month $9,548.31 Principal & Interest $595.75 Property Tax $729.17 Homeowner's InsuranceChange Payment Information

Kensa Onwudiwe
S.0205345
Email Me

"GLVAR MLS deems information realiable but not guaranteed."
Listing data compilation and photo(s) © 2026 Greater Las Vegas Association of REALTORS® MLS , All Rights Reserved.
Privacy Policy / DMCA Notice / ADA Accessibility


This site is hosted, designed and copyright
© 1994 - 2026 by
Delta Media Group, Inc. -- Patent Pending --
Agent License Information: S.0205345
3074 Monte Rosa Avenue | MLS# 2798156
This single family home located at 3074 Monte Rosa Avenue , Las Vegas, NV 89120 is currently listed for sale with an asking price of $2,500,000. This property was built in 1977 and has 5 bedrooms and 5 full and 1 partial baths with 6668 sq. ft. Monte Rosa Avenue is located in the Sierra Vista Ranchos subdivision. Search Sierra Vista Ranchos real estate on kensaonwudiwe.wardleyre.com today.