
BEDS3
BATHS2 full
SQUARE FEET1,720
MLS#2798244
STATUSActive
PROPERTY TYPERental - Townhouse
SUBDIVISIONSunrise Villas 4
Property Description
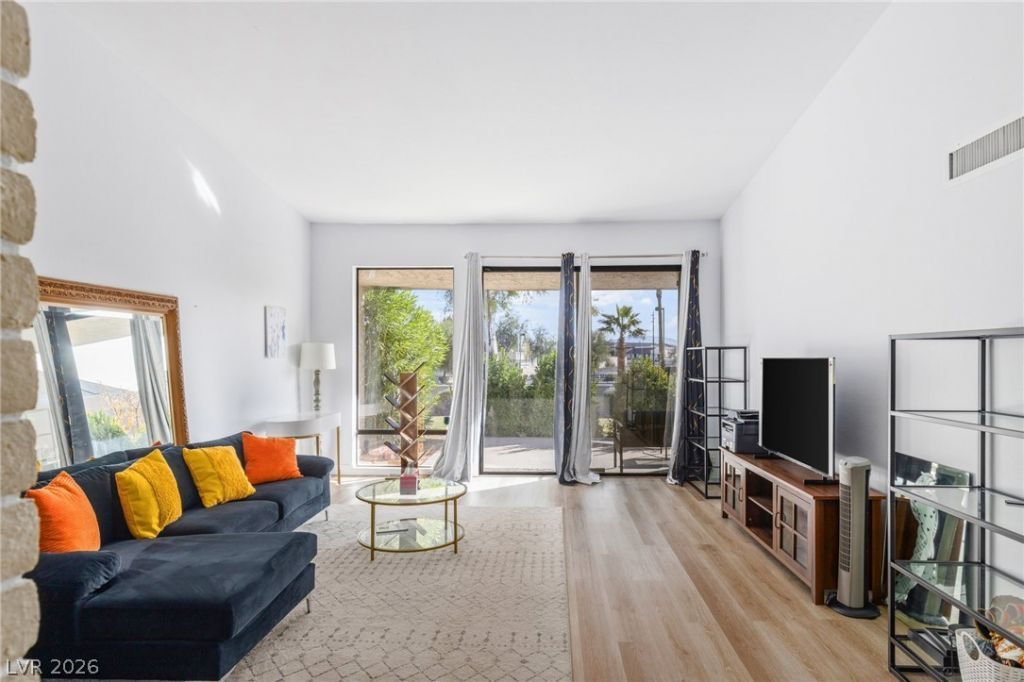
Experience the perfect blend of comfort and style in this beautifully designed single-story townhome featuring soaring vaulted ceilings and a private open-air courtyard. Oversized sliding glass doors fill the home with natural light, creating a bright, open living space that seamlessly connects indoor and outdoor living. The modern kitchen offers stainless steel appliances, sleek countertops, and generous cabinet space, making it ideal for both everyday living and entertaining. The spacious primary suite serves as a private retreat with a walk-in closet, dual vanities, and direct access to the courtyard.This furnished 3-bedroom, 2-bath home also features a private front courtyard, rear patio, attached 2-car garage with additional storage, and access to two community pools?perfect for enjoying the summer months. Conveniently located near premier shopping, dining, entertainment, and just minutes from the Las Vegas Strip, this home offers exceptional comfort in an unbeatable location.
Property Features
Property Type: Rental - Townhouse
Cooling: Central Air, Electric
Fireplaces: 1
Garage: 2
Heating: Central, Gas
Home Style: One Story
Lot Size: 0.06 Acres
Roof Type: Flat
Stories: 1.0
Year Built: 1976
Amenities
Bedroom on Main Level
Ceiling Fan(s)
Primary Downstairs
Central Vacuum
Courtyard
Feature Descriptions
Appliances: Built-In Gas Oven, Dryer, Dishwasher, Disposal, Refrigerator, Washer/Dryer, Water Heater, Washer/DryerAllInOne, Washer
Association Amenities: Pool, Spa/Hot Tub
Community Features: Pool
Days on Site: 1
Exterior: Block, Stucco
Fencimg: Metal, Partial
Fireplace: Gas, Living Room
Flooring: Luxury Vinyl Plank
Hot Tub: Yes
Laundry: Electric Dryer Hookup, Main Level
Lot: Desert Landscaping, Landscaped
Parcel#: 162-13-610-057
Parking: Garage, Guest, Private
Parking Notes: Garage, Guest, Private
Pets Allowed: No
Pool: Community
Special View Info: None
Swimming Pool: Yes
Utilities: Cable Available
Room Sizes
Kitchen: 10 X 9
Bedroom 3: 12 X 12
Bedroom 2: 12 X 14
Primary Bedroom: 14 X 16
Local Schools
High School: Valley
Middle School: Orr William E.
Elementary School: Harris, George E.,Harris, George E.
Listed By / Shown By
Listed By
Agency Name: Serhant
Agent Name: Kara Faine
Agency Phone: 702-232-7678

Shown By
Agent Name: Kensa Onwudiwe
Agent Phone: (702) 256-4900
Agency Title: Wardley Real Estate


Kensa Onwudiwe
S.0205345
Email Me

"GLVAR MLS deems information realiable but not guaranteed."
Listing data compilation and photo(s) © 2026 Greater Las Vegas Association of REALTORS® MLS , All Rights Reserved.
Privacy Policy / DMCA Notice / ADA Accessibility


This site is hosted, designed and copyright
© 1994 - 2026 by
Delta Media Group, Inc. -- Patent Pending --
Agent License Information: S.0205345
3173 Asoleado Circle | MLS# 2798244
This property located at 3173 Asoleado Circle , Las Vegas, NV 89121 is currently listed for rent with an asking price of $2,150 / Monthly. Search Las Vegas real estate on kensaonwudiwe.wardleyre.com today.