
BEDS3
BATHS3 full 1 partial
SQUARE FEET2,589
MLS#2169813
STATUSActive
PROPERTY TYPEResidential - Condominium
SUBDIVISIONFOUNDERS PLACE
SCHOOLWasatch
Property Description
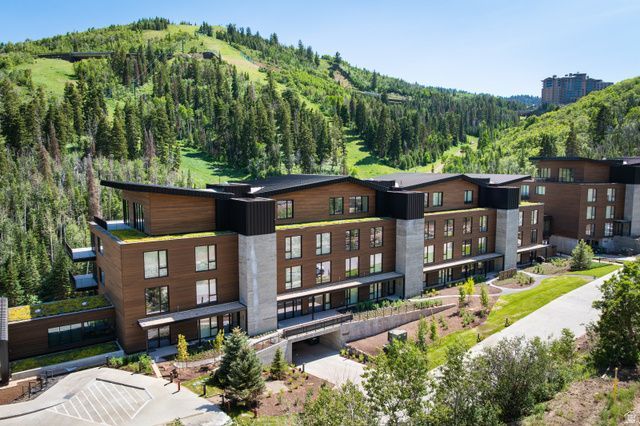
This newly completed 3-bedroom, 4-bath residence plusa den and direct elevator access offers luxury ski-in, ski-out living at Deer Valley Resort. Located at the base of the Mountaineer Express Lift in the private, gated Deer Crest community, Founders Place provides immediate access to skiing, hiking, biking, and miles of open space. Designed by Sparano + Mooney Architecture, the residences feature refined modern mountain finishes and exceptional craftsmanship. Residents enjoy a dedicated amenity building with a year-round pool, hot tubs, fire pits, fitness center, yoga studio, on-site cafe, ski lockers, Kids Club, game room, and Zoom Rooms for remote work.
Property Features
Property Type: Residential - Condominium
Basement: None
Cooling: Central Air
Fireplaces: 1
Garage: 1
Heating: Forced Air
Home Style: Condo; Main Level
Lot Size: 0.05 Acres
Roof Type: Metal
Stories: 1.0
Taxes: $35,635
Year Built: 2025
Amenities
Closet: Walk-In
Range/Oven: Built-In
Smart Thermostat(s)
Deck; Covered
Secured Building
Secured Parking
Sliding Glass Doors
Feature Descriptions
Accessibility: Accessible Hallway(s), Accessible Electrical and Environmental Controls
Appliances: Portable Dishwasher, Dryer, Microwave, Refrigerator, Washer
Association Amenities: Clubhouse, Concierge, Controlled Access, Fire Pit, Gas, Gated, Fitness Center, Hiking Trails, Insurance, Maintenance, On Site Security, Management, Pet Rules, Pool, Sewer Paid, Snow Removal, Trash, Water
Community Features: Clubhouse
Days on Site: 3
Exterior: Concrete, Cement Siding, Metal Siding, Other
Fireplace: Fireplace Equipment
Flooring: Carpet, Hardwood, Tile
HOA Fee: 14898/ Quarterly
Laundry: Gas Dryer Hookup
Lot: Road: Paved, Terrain: Grad Slope, Terrain: Mountain, View: Mountain
Lot Dimensions: 0.0x0.0x0.0
Other Equipment: Fireplace Equipment
Parcel#: 00-0021-7713
Parking: Covered, Secured
Parking Notes: Covered, Secured
Sewer: Sewer: Connected, Sewer: Public
Special View Info: Mountain(s)
Topography: Road: Paved, Terrain: Grad Slope, Terrain: Mountain, View: Mountain
Utilities: Natural Gas Connected, Electricity Connected, Sewer Connected, Sewer: Public, Water Connected
Water: Culinary
Window: Part
Local Schools
Middle School: Rocky Mountain
Elementary School: Midway
School District: Wasatch
Listed By / Shown By
Listed By
Agency Name: Christies International Real Estate VUE
Agency Phone: 435-649-0891
Shown By
Agent Name: Kensa Onwudiwe
Agent Phone: (702) 256-4900
Agency Title: Wardley Real Estate

Estimate Your Payment
Estimated Payment
$ 27,429.97 per month $22,724.97 Principal & Interest $2,969.58 Property Tax $1,735.42 Homeowner's InsuranceChange Payment Information

Kensa Onwudiwe
S.0205345
Email Me

Privacy Policy / DMCA Notice / ADA Accessibility


This site is hosted, designed and copyright
© 1994 - 2026 by
Delta Media Group, Inc. -- Patent Pending --
Agent License Information: S.0205345
3267 W Deer Hollow Rd , Unit 2402 | MLS# 2169813
This condo located at 3267 W Deer Hollow Rd , Unit 2402, Park City, UT 84060 is currently listed for sale with an asking price of $5,950,000. This property was built in 2025 and has 3 bedrooms and 3 full and 1 partial baths with 2589 sq. ft. W Deer Hollow Rd , Unit 2402 is located in the FOUNDERS PLACE subdivision within the Wasatch school district. Search FOUNDERS PLACE real estate on kensaonwudiwe.wardleyre.com today.