
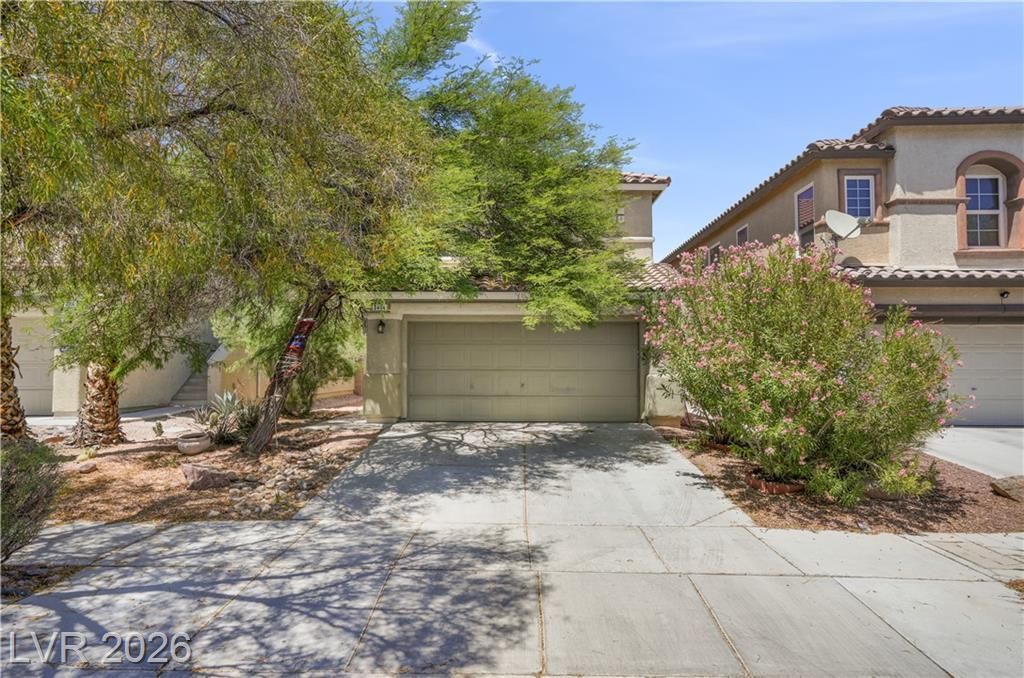
BEDS4
BATHS2 full 1 partial
SQUARE FEET2,319
MLS#2785436
STATUSActive
PROPERTY TYPEResidential - Single Family
SUBDIVISIONShadow Spgs
Property Description
Beautiful home in North Las Vegas! 4 bedrooms, 3 full baths, and a floor plan that just makes sense ? bedroom and full bath downstairs, flex space upstairs for whatever you need. 2,319 sq ft, 2-car garage, and room to really live. Move-in ready and priced to sell. Come see it in person, you won't be disappointed.
Property Features
Property Type: Residential - Single Family
Cooling: Gas, None
Garage: 2 car attached
Heating: Gas, None
Home Style: Two Story
Lot Size: 0.08 Acres
Roof Type: Asphalt
Stories: 2.0
Taxes: $1,705
Year Built: 2005
Amenities
Bedroom on Main Level
None
Handicap Accessible
Private Yard
Feature Descriptions
Appliances: Built-In Gas Oven, Dryer, Disposal, Refrigerator, Washer
Days on Site: 47
Fencimg: Brick, Back Yard
Flooring: Carpet, Ceramic Tile
HOA Fee: 74/ Monthly
Laundry: Electric Dryer Hookup, Gas Dryer Hookup, Upper Level
Lot: Desert Landscaping, Landscaped, < 1/4 Acre
Parcel#: 124-25-511-025
Parking: Attached Carport, Assigned, Attached, Covered, Garage, Garage Door Opener, Indoor
Parking Notes: Attached Carport, Assigned, Attached, Covered, Garage,
Sewer: Public Sewer
Utilities: Above Ground Utilities
Water: Public
Room Sizes
Family Room: 24 X 12
Kitchen: 24 X 12
Bedroom 4: 9 X 11
Bedroom 3: 10 X 10
Bedroom 2: 11 X 11
Primary Bedroom: 17 X 15
Local Schools
High School: Legacy
Middle School: Johnston Carroll
Elementary School: Tartan, John,Hayden, Don E.
Listed By / Shown By
Listed By
Agency Name: More Realty Incorporated
Agency Contact: (702) 906-8790
Agent Name: Rubi Ramirez Bautista

Shown By
Agent Name: Kensa Onwudiwe
Agent Phone: (702) 256-4900
Agency Title: Wardley Real Estate

Estimate Your Payment
Estimated Payment
$ 1,971.06 per month $1,699.22 Principal & Interest $142.08 Property Tax $129.76 Homeowner's InsuranceChange Payment Information

Kensa Onwudiwe
S.0205345
Email Me

"GLVAR MLS deems information realiable but not guaranteed."
Listing data compilation and photo(s) © 2026 Greater Las Vegas Association of REALTORS® MLS , All Rights Reserved.
Privacy Policy / DMCA Notice / ADA Accessibility


This site is hosted, designed and copyright
© 1994 - 2026 by
Delta Media Group, Inc. -- Patent Pending --
Agent License Information: S.0205345
3404 Brayton Mist Drive | MLS# 2785436
This single family home located at 3404 Brayton Mist Drive, North Las Vegas, NV 89081 is currently listed for sale with an asking price of $444,900. This property was built in 2005 and has 4 bedrooms and 2 full and 1 partial baths with 2319 sq. ft. Brayton Mist Drive is located in the Shadow Spgs subdivision. Search Shadow Spgs real estate on kensaonwudiwe.wardleyre.com today.