
BEDS4
BATHS2 full 1 partial
SQUARE FEET3,187
MLS#2170123
STATUSActive
PROPERTY TYPEResidential - Single Family
SCHOOLWeber
Property Description
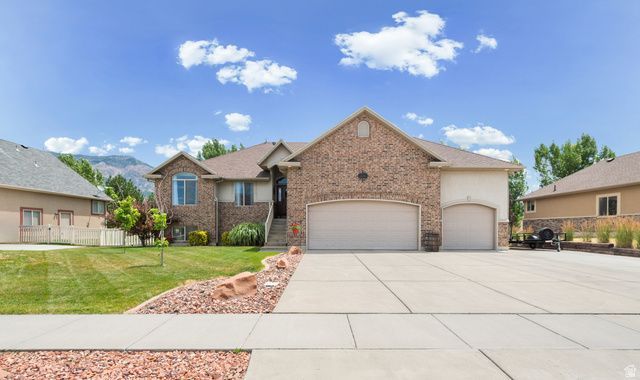
From the minute you pull into the neighborhood you experience the thrill of living in a golf community. You don't have to be a golfer to see how calming and beautiful it is to be surrounded by the well-cared for Remuda Golf Course. This west facing home with an incredible deck offers the ultimate evening wind down experience overlooking the course with perfect mountain views as well. Inside the home has been updated with a new kitchen, new floors and a beautiful fireplace. The primary suite is a full experience with a great bathroom setup, a walk-in closet and an added walkout to the deck and hot tub to enjoy the beautiful views. And the fully finished basement is a separate entrance with a full kitchen for options of renting or a fun entertaining space. You won't buy this home just for a place to live- you'll buy it for the lifestyle it creates.
Property Features
Property Type: Residential - Single Family
Basement: Entrance, Full, Walk-Out Access
Basement: Yes
Cooling: Central Air
Fenced: Yes
Fireplaces: 1
Garage: 3 car attached
Home Style: Rambler/Ranch
Lot Size: 0.23 Acres
Roof Type: Asphalt
Stories: 2.0
Taxes: $3,800
Year Built: 2006
Amenities
Kitchen: Second
Granite Countertops
Basement Entrance
Deck; Covered
Feature Descriptions
Days on Site: 3
Exclusions: Dryer, Refrigerator, Washer
Exterior: Brick, Stucco
Fireplace: Insert
Flooring: Carpet, Tile
Hot Tub: Yes
Lot: Fenced: Full, Secluded, Sprinkler: Auto-Full, View: Mountain, Near Golf Course
Lot Dimensions: 0.0x0.0x0.0
Other Equipment: Alarm System, Fireplace Insert, Hot Tub, Window Coverings
Parcel#: 19-218-0001
Special View Info: Mountain(s)
Topography: Fenced: Full, Secluded Yard, Sprinkler: Auto-Full, View: Mountain, Adjacent to Golf Course
Water: Culinary, Secondary
Window: Blinds, Drapes, Full
Local Schools
High School: Fremont
Middle School: Wahlquist
Elementary School: Silver Ridge
School District: Weber
Listed By / Shown By
Listed By
Agency Name: Powerhouse Real Estate
Shown By
Agent Name: Kensa Onwudiwe
Agent Phone: (702) 256-4900
Agency Title: Wardley Real Estate

Estimate Your Payment
Estimated Payment
$ 3,087.47 per month $2,574.22 Principal & Interest $316.67 Property Tax $196.58 Homeowner's InsuranceChange Payment Information

Kensa Onwudiwe
S.0205345
Email Me

Privacy Policy / DMCA Notice / ADA Accessibility


This site is hosted, designed and copyright
© 1994 - 2026 by
Delta Media Group, Inc. -- Patent Pending --
Agent License Information: S.0205345
3518 N 2500 W | MLS# 2170123
This single family home located at 3518 N 2500 W, Farr West, UT 84404 is currently listed for sale with an asking price of $674,000. This property was built in 2006 and has 4 bedrooms and 2 full and 1 partial baths with 3187 sq. ft. N 2500 W is located within the Weber school district. Search Farr West real estate on kensaonwudiwe.wardleyre.com today.