
BEDS2
BATHS1 full
SQUARE FEET800
MLS#2169896
STATUSActive
PROPERTY TYPEResidential - Condominium
SUBDIVISIONRIDGELAND DOWNS
SCHOOLGranite
Property Description
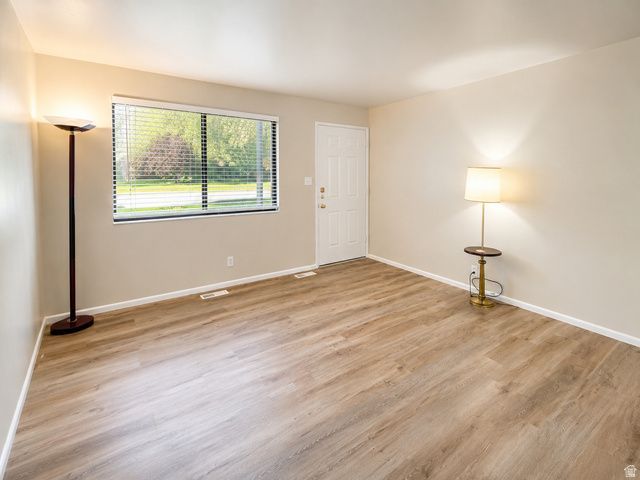
Freshly updated and move-in ready! This charming condo has been thoughtfully refreshed with brand-new carpet, luxury vinyl plank flooring, fresh paint throughout and new faux wood blinds. The clean finishes make it easy to settle right in. A covered carport and an oversized storage shed conveniently located beside the carport provide plenty of storage rarely found at this price point. Ideally situated close to shopping, restaurants, schools, parks, and commuter routes. Square footage figures are provided as a courtesy estimate only and were obtained from county records. Buyer is advised to obtain an independent measurement.
Property Features
Property Type: Residential - Condominium
Basement: None
Cooling: Central Air
Heating: Forced Air, Gas: Central
Home Style: Condo; Main Level
Lot Size: 0.01 Acres
Stories: 1.0
Taxes: $1,369
Year Built: 1965
Amenities
Oven: Gas
Range/Oven: Free Stdng.
Patio: Covered
Sliding Glass Doors
Feature Descriptions
Accessibility: Ground Level
Association Amenities: Insurance, Maintenance, Pet Rules, Pets Permitted, Playground, Sewer Paid, Snow Removal, Trash, Water
Days on Site: 3
Exterior: Brick
Flooring: Carpet
HOA Fee: 300/ Monthly
Lot: Curb & Gutter, Road: Paved, Sidewalks
Lot Dimensions: 0.0x0.0x0.0
Parcel#: 15-29-201-056
Parking: Covered, Parking: Uncovered
Parking Notes: Covered, Parking: Uncovered
Patio/Porch: Covered
Sewer: Sewer: Connected
Topography: Curb & Gutter, Road: Paved, Sidewalks
Utilities: Natural Gas Connected, Electricity Connected, Sewer Connected, Water Connected
Water: Culinary
Window: Blinds
Local Schools
High School: Granger
Middle School: West Lake
Elementary School: Hillsdale
School District: Granite
Listed By / Shown By
Listed By
Agency Name: EXP Realty, LLC
Shown By
Agent Name: Kensa Onwudiwe
Agent Phone: (702) 256-4900
Agency Title: Wardley Real Estate

Estimate Your Payment
Estimated Payment
$ 1,182.53 per month $992.64 Principal & Interest $114.08 Property Tax $75.80 Homeowner's InsuranceChange Payment Information

Kensa Onwudiwe
S.0205345
Email Me

Privacy Policy / DMCA Notice / ADA Accessibility


This site is hosted, designed and copyright
© 1994 - 2026 by
Delta Media Group, Inc. -- Patent Pending --
Agent License Information: S.0205345
3530 W Land Dr S, Unit 47 | MLS# 2169896
This condo located at 3530 W Land Dr S, Unit 47, West Valley City, UT 84119 is currently listed for sale with an asking price of $259,900. This property was built in 1965 and has 2 bedrooms and 1 full baths with 800 sq. ft. W Land Dr S, Unit 47 is located in the RIDGELAND DOWNS subdivision within the Granite school district. Search RIDGELAND DOWNS real estate on kensaonwudiwe.wardleyre.com today.