
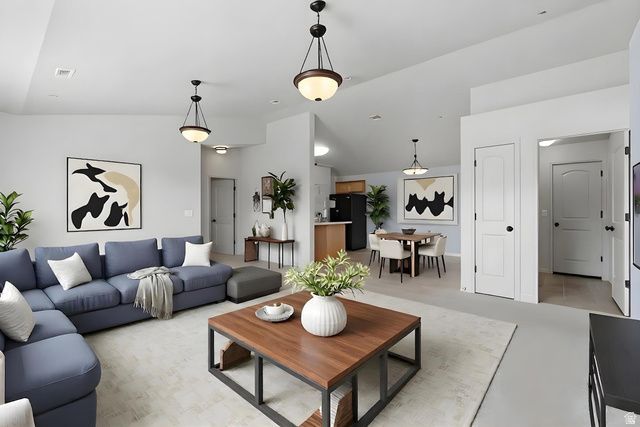
BEDS3
BATHS2 full
SQUARE FEET1,240
MLS#2150929
STATUSBackup
PROPERTY TYPEResidential - Condominium
SUBDIVISIONROCK CREEK CONDO
SCHOOLAlpine
Property Description
The spacious and bright condo is your opportunity to homeownership! Carpets are professionally cleaned as is the entire Condo. You just need to bring your suitcase and settle in. With walking paths, swimming pool, and playground, this bright condo is the perfect backdrop to create fun memories and enjoy an active lifestyle. This spacious condo with extra outside storage is the perfect place for you and your family to call home. Oh and did we mention the Primary bedroom has a walk in closet? Yep and no sharing your bathroom because you've got your own ensuite bathroom as well! Bonus: Locked, private metal gate for privacy & security on your balcony to your front door. Walkable restaurants & covered parking. HOA includes water, sewer, trash, snow removal, swimming pool, club house, playground
Property Features
Property Type: Residential - Condominium
Basement: None
Cooling: Central Air
Heating: Forced Air, Gas: Central
Home Style: Rambler/Ranch
Lot Size: 0.03 Acres
Roof Type: Asphalt
Stories: 1.0
Taxes: $1,425
Year Built: 2005
Amenities
Closet: Walk-In
Disposal
Jetted Tub
Vaulted Ceilings
Deck; Covered
Double Pane Windows
Entry (Foyer)
Feature Descriptions
Appliances: Microwave, Refrigerator
Association Amenities: Clubhouse, Fitness Center, Maintenance, Pet Rules, Pets Permitted, Picnic Area, Playground, Pool, Sewer Paid, Snow Removal, Spa/Hot Tub, Trash, Water
Community Features: Clubhouse
Days on Site: 19
Exterior: Brick, Stucco
Flooring: Carpet, Linoleum
HOA Fee: 240/ Monthly
Hot Tub: Yes
Laundry: Electric Dryer Hookup
Lot: Curb & Gutter, Road: Paved, Sidewalks, Sprinkler: Auto-Full, View: Mountain, View: Valley
Lot Dimensions: 0.0x0.0x0.0
Other Equipment: Window Coverings
Parcel#: 51-422-0061
Parking: Covered
Parking Notes: Covered
Pool: Heated, In Ground
Sewer: Sewer: Connected, Sewer: Public
Special View Info: Mountain(s), Valley
Swimming Pool: Yes
Topography: Curb & Gutter, Road: Paved, Sidewalks, Sprinkler: Auto-Full, Terrain, Flat, View: Mountain, View: Valley
Utilities: Natural Gas Connected, Electricity Connected, Sewer Connected, Sewer: Public, Water Connected
Water: Culinary
Window: Blinds
Local Schools
High School: Westlake
Middle School: Frontier
Elementary School: Pony Express
School District: Alpine
Listed By / Shown By
Listed By
Agency Name: EXP Realty, LLC
Shown By
Agent Name: Kensa Onwudiwe
Agent Phone: (702) 256-4900
Agency Title: Wardley Real Estate

Estimate Your Payment
Estimated Payment
$ 1,224.61 per month $1,027.40 Principal & Interest $118.75 Property Tax $78.46 Homeowner's InsuranceChange Payment Information

Kensa Onwudiwe
S.0205345
Email Me

Privacy Policy / DMCA Notice / ADA Accessibility


This site is hosted, designed and copyright
© 1994 - 2026 by
Delta Media Group, Inc. -- Patent Pending --
Agent License Information: S.0205345
3579 E Rock Creek Rd , Unit 12 | MLS# 2150929
This condo located at 3579 E Rock Creek Rd , Unit 12, Eagle Mountain, UT 84005 is currently listed for sale with an asking price of $269,000. This property was built in 2005 and has 3 bedrooms and 2 full baths with 1240 sq. ft. E Rock Creek Rd , Unit 12 is located in the ROCK CREEK CONDO subdivision within the Alpine school district. Search ROCK CREEK CONDO real estate on kensaonwudiwe.wardleyre.com today.