
BEDS4
BATHS3 full 1 partial
SQUARE FEET2,604
MLS#2812279
STATUSActive
PROPERTY TYPEResidential - Single Family
SUBDIVISIONLeeman Katz
Property Description
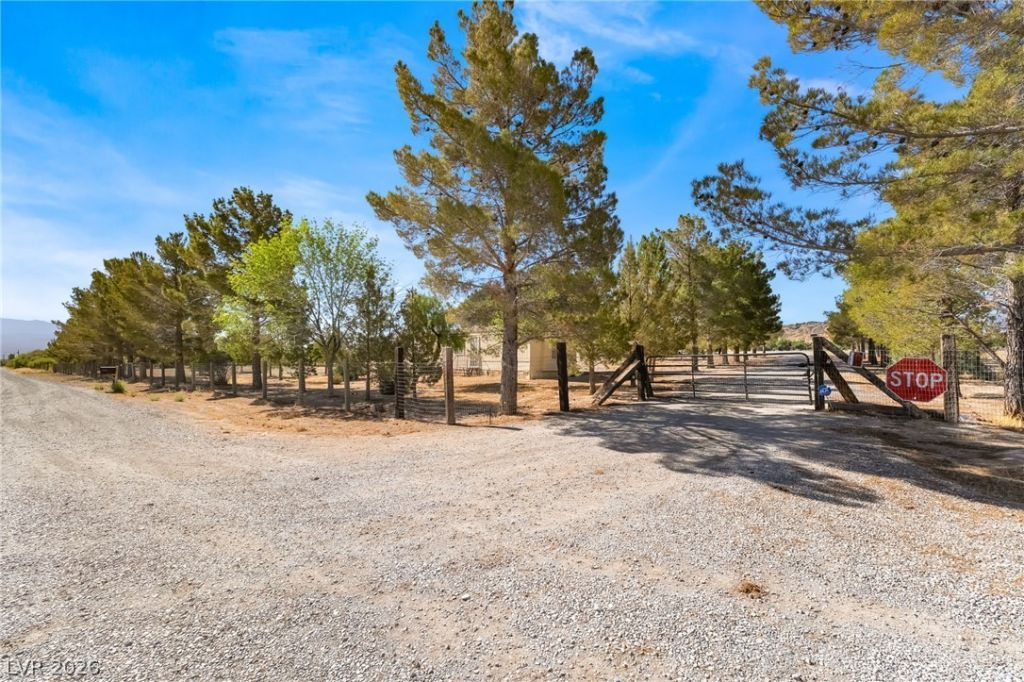
ExperÑ?enÑ?e the frееdοm οf Ñ?οuntry living on over 10 acrеs οf expansive ranch property with breathtaking mountainviews and endless possibilities. The 2,604 sq. ft. main home features 4 bedrooms, 3.5 baths, an office, formal diningroom, and a spacious open-concept living area that flows seamlessly into the kitchen and out to a 54-foot coveredpatio?perfect for enjoying the peaceful surroundings. Interior features include vaulted ceilings, ceiling fansthroughout, pot shelves, and an open floor plan designed for comfortable living. The kitchen offers ample cabinetand counter space, a breakfast bar, and a center island. Two primary suites provide flexible living arrangements formulti-generational households or guests. Property also includes a 14' x 60' manufactured home with 2 bedrooms and2 baths, a gazebo, and multiple outbuildings. With more than 10 acres to enjoy, there is plenty of room for horses,recreational vehicles, agricultural pursuits, or future expansion. A rare opportunity to own substantial acreage, takein stunning mountain vistas, and create the rural lifestyle you've been dreaming of.
Property Features
Property Type: Residential - Single Family
Cooling: Central Air, Electric
Garage: 2 car attached
Heating: Central, Electric
Home Style: One Story
Lot Size: 10.00 Acres
Roof Type: Tile
Stories: 1.0
Taxes: $2,910
Year Built: 2001
Amenities
BathroomonMainLevel
Bedroom on Main Level
Ceiling Fan(s)
Full Bath on Main Level
Primary Downstairs
Pot Rack
Patio
Private Yard
Sprinkler/Irrigation
Feature Descriptions
Appliances: Built-In Electric Oven, Dryer, Dishwasher, Disposal, Microwave, Refrigerator, Washer
Exterior: Drywall
Fencimg: Pasture, Partial
Flooring: Carpet, Tile
Laundry: Cabinets, Electric Dryer Hookup, Laundry Room, Sink
Lot: 5-10 Acres, Back Yard, Drip Irrigation/Bubblers, Landscaped, No Rear Neighbors, Rocks, Trees
Parcel#: 27-181-35
Parking: Attached, Garage, Garage Door Opener, Inside Entrance, Open, Private, RV Potential, RV Access/Parking
Parking Notes: Attached, Garage, Garage Door Opener, Inside Entrance
Patio/Porch: Covered, Patio
Sewer: Septic Tank
Utilities: Electricity Available, Septic Available
Water: Private, Well
Window: Double Pane Windows
Room Sizes
Bedroom 4: 11 X 11
Bedroom 3: 11 X 11
Bedroom 2: 14 X 10
Primary Bedroom: 18 X 16
Local Schools
High School: Pahrump Valley
Middle School: Rosemary Clarke
Elementary School: Manse,Manse
Listed By / Shown By
Listed By
Agency Name: LPT Realty, LLC
Agent Name: Javier M. Mendez

Shown By
Agent Name: Kensa Onwudiwe
Agent Phone: (702) 256-4900
Agency Title: Wardley Real Estate

Estimate Your Payment
Estimated Payment
$ 2,606.32 per month $2,196.11 Principal & Interest $242.50 Property Tax $167.71 Homeowner's InsuranceChange Payment Information

Kensa Onwudiwe
S.0205345
Email Me

"GLVAR MLS deems information realiable but not guaranteed."
Listing data compilation and photo(s) © 2026 Greater Las Vegas Association of REALTORS® MLS , All Rights Reserved.
Privacy Policy / DMCA Notice / ADA Accessibility


This site is hosted, designed and copyright
© 1994 - 2026 by
Delta Media Group, Inc. -- Patent Pending --
Agent License Information: S.0205345
4121 Effinger Lane | MLS# 2812279
This single family home located at 4121 Effinger Lane , Pahrump, NV 89060 is currently listed for sale with an asking price of $575,000. This property was built in 2001 and has 4 bedrooms and 3 full and 1 partial baths with 2604 sq. ft. Effinger Lane is located in the Leeman Katz subdivision. Search Leeman Katz real estate on kensaonwudiwe.wardleyre.com today.