
BEDS3
BATHS2 full 1 partial
SQUARE FEET1,630
MLS#2784272
STATUS(Short Sale) - Pending
PROPERTY TYPEResidential - Single Family
SUBDIVISIONRancho Alta Mira
Property Description
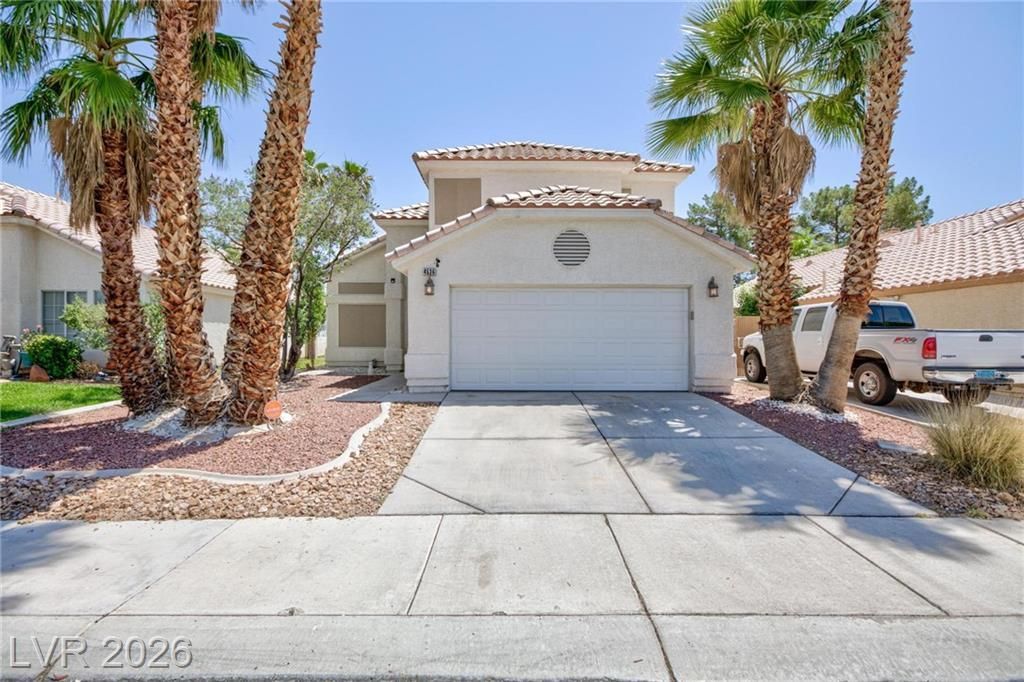
Charming two st?ry h?me in th? n?rthw???t w??th 3 b?drooms and 2.5 baths, offer??ng a br??ght and open layout that feels welcoming from the moment you walk in. Vaulted ceilings add to the sense of space, while the neutral interior gives you a clean starting point to make it your own. There's both a living room and a separate family room with a cozy fireplace, so you have flexibility whether you're hosting, relaxing, or just need a little extra space. The backyard is a standout large, open, and full of potential. Whether you're thinking about adding a pool, creating an outdoor hangout, or keeping it simple, there's plenty of room to work with. Located just minutes from parks, shopping, and everyday essentials, this home offers a great mix of space, location, and opportunity in a desirable area.
Property Features
Property Type: Residential - Single Family
Cooling: Central Air, Electric
Fireplaces: 1
Garage: 2 car attached
Heating: Central, Gas
Home Style: Two Story
Lot Size: 0.12 Acres
Roof Type: Tile
Stories: 2.0
Taxes: $1,613
Year Built: 1995
Amenities
Patio
Feature Descriptions
Appliances: Disposal, Gas Range
Association Amenities: None
Days on Site: 96
Exterior: Stucco, Drywall
Fencimg: Block, Back Yard
Fireplace: Family Room, Gas
Flooring: Luxury Vinyl Plank
HOA Fee: 132/ Annually
Laundry: Electric Dryer Hookup, Gas Dryer Hookup, Main Level
Lot: Landscaped, < 1/4 Acre
Parcel#: 138-01-617-015
Parking: Attached, Garage, Private
Parking Notes: Attached, Garage, Private
Patio/Porch: Patio
Sewer: Public Sewer
Special View Info: None
Utilities: Underground Utilities
Water: Public
Room Sizes
Kitchen: 17 X 11
Bedroom 3: 10 X 11
Bedroom 2: 10 X 11
Primary Bathroom: 11 X 6
Primary Bedroom: 15 X 13
Local Schools
High School: Cheyenne
Middle School: Lied
Elementary School: May, Ernest,May, Ernest
Listed By / Shown By
Listed By
Agency Name: Keller Williams VIP
Agency Contact: (702) 439-6416
Agent Name: Oscar Sandoval

Shown By
Agent Name: Kensa Onwudiwe
Agent Phone: (702) 256-4900
Agency Title: Wardley Real Estate

Estimate Your Payment
Estimated Payment
$ 1,750.04 per month $1,500.99 Principal & Interest $134.42 Property Tax $114.63 Homeowner's InsuranceChange Payment Information

Kensa Onwudiwe
S.0205345
Email Me

"GLVAR MLS deems information realiable but not guaranteed."
Listing data compilation and photo(s) © 2026 Greater Las Vegas Association of REALTORS® MLS , All Rights Reserved.
Privacy Policy / DMCA Notice / ADA Accessibility


This site is hosted, designed and copyright
© 1994 - 2026 by
Delta Media Group, Inc. -- Patent Pending --
Agent License Information: S.0205345
4536 Del Pappa Court | MLS# 2784272
This single family home located at 4536 Del Pappa Court, Las Vegas, NV 89130 is currently listed for sale with an asking price of $393,000. This property was built in 1995 and has 3 bedrooms and 2 full and 1 partial baths with 1630 sq. ft. Del Pappa Court is located in the Rancho Alta Mira subdivision. Search Rancho Alta Mira real estate on kensaonwudiwe.wardleyre.com today.