
BEDS3
BATHS2 full 1 partial
SQUARE FEET2,045
MLS#2782411
STATUS(Short Sale) - Pending
PROPERTY TYPEResidential - Single Family
SUBDIVISIONSouth Canyons-Phase 1
Property Description
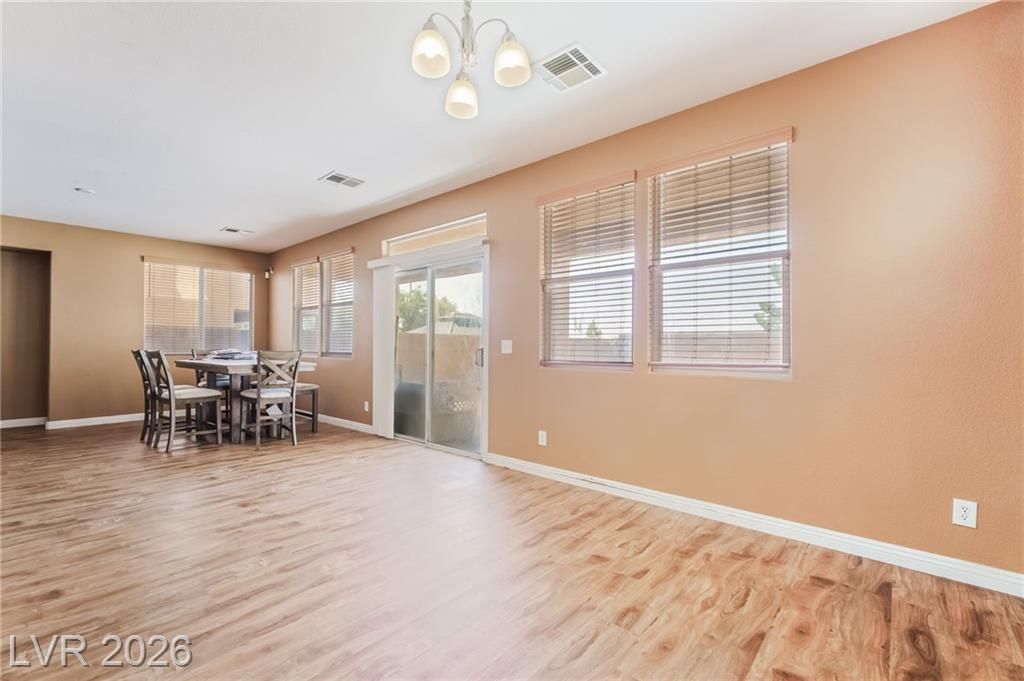
WELCOM?? T?? TH?? U?GR??D??D ?W?? STORY HOME ?OU ??AVE BEEN WAITING FOR IN SOUTH CANYONS. WE INVITE YOU TO YOUR NEW 3 BED W/LOFT, 2.5 BATH, 2 VEHICLE GARAGE HOME, WHICH COMES WITH EVERYTHING YOU HAVE BEEN LOOKING FOR. ENTER YOUR HOME & BE WELCOMED BY A FAMILY ROOM WITH BEAUTIFUL FIREPLACE. YOUR KITCHEN IS SET TOWARDS THE BACK OF THE HOME AND OFFERS PLENTY OF CABINETS, ALONG WITH AN ISLAND AND BREAKFAST BAR. YOU WILL FALL IN LOVE WITH THE SPACE THIS HOME OFFERS & THE DESIRABLE LAYOUT. THIS HOME OFFERS PLENTY OF COMFORT & UPGRADES INSIDE!! ALL BEDROOMS ARE UPSTAIRS WITH THE PRIMARY BEDROOM BEING SEPARATED BY A LOFT FROM THE SECONDARY BEDROOMS. SOME MATURE LANDSCAPING INVITES YOU INTO YOUR HOME AND A BLANK CANVAS AWAITS YOU IN THE BACKYARD. WELCOME TO 2,045SQFT OF LIVING AREA, 2 VEHICLE GARAGE, AND NOW RELAX, YOU HAVE FOUND YOUR DREAM HOME!!! ALL APPLIANCES WILL BE INCLUDED, EVEN THE WHOLE HOME FILTRATION SYSTEM. UPGRADED BACKYARD GATES. MOUNTAIN AND SUNSET VIEWS FROM PRIMARY BEDROOM BALCONY!!! PLEASE SPEAK WITH YOUR TRUSTED REAL ESTATE PROFESSIONAL ABOUT THIS SHORT SALE OPPORTUNITY.
Property Features
Property Type: Residential - Single Family
Cooling: Central Air, Electric
Fireplaces: 1
Garage: 2 car attached
Heating: Central, Gas
Home Style: Two Story
Lot Size: 0.11 Acres
Roof Type: Pitched, Tile
Stories: 2.0
Taxes: $2,390
Year Built: 2004
Amenities
Window Treatments
Balcony
Patio
Private Yard
Feature Descriptions
Appliances: Dryer, Dishwasher, Disposal, Gas Range, Microwave, Refrigerator, Water Softener Owned, Water Heater, Water Purifier, Washer
Days on Site: 92
Exterior: Frame, Stucco
Fencimg: Block, Back Yard
Fireplace: Family Room, Gas
Flooring: Ceramic Tile, Luxury Vinyl Plank
HOA Fee: 39/ Monthly
Laundry: Gas Dryer Hookup, Main Level, Laundry Room
Lot: Desert Landscaping, Landscaped, < 1/4 Acre
Parcel#: 176-13-810-015
Parking: Attached, Finished Garage, Garage, Inside Entrance, Open
Parking Notes: Attached, Finished Garage, Garage, Inside Entrance, Op
Patio/Porch: Balcony, Covered, Patio
Sewer: Public Sewer
Special View Info: Mountain(s)
Utilities: Cable Available
Water: Public
Window: Double Pane Windows, Window Treatments
Room Sizes
Dining Room: 14 X 10
Family Room: 14 X 18
Loft: 13 X 10
Bedroom 3: 11 X 10
Bedroom 2: 10 X 10
Primary Bedroom: 17 X 14
Local Schools
High School: Desert Oasis
Middle School: Tarkanian
Elementary School: Ries, Aldeane Comito,Ries, Aldeane Comit
Listed By / Shown By
Listed By
Agency Name: Keller Williams MarketPlace
Agency Contact: slysegal100@yahoo.com
Agent Name: Joshua Segal

Shown By
Agent Name: Kensa Onwudiwe
Agent Phone: (702) 256-4900
Agency Title: Wardley Real Estate

Estimate Your Payment
Estimated Payment
$ 2,028.56 per month $1,699.60 Principal & Interest $199.17 Property Tax $129.79 Homeowner's InsuranceChange Payment Information

Kensa Onwudiwe
S.0205345
Email Me

"GLVAR MLS deems information realiable but not guaranteed."
Listing data compilation and photo(s) © 2026 Greater Las Vegas Association of REALTORS® MLS , All Rights Reserved.
Privacy Policy / DMCA Notice / ADA Accessibility


This site is hosted, designed and copyright
© 1994 - 2026 by
Delta Media Group, Inc. -- Patent Pending --
Agent License Information: S.0205345
5057 Caprock Canyon Avenue | MLS# 2782411
This single family home located at 5057 Caprock Canyon Avenue, Las Vegas, NV 89139 is currently listed for sale with an asking price of $445,000. This property was built in 2004 and has 3 bedrooms and 2 full and 1 partial baths with 2045 sq. ft. Caprock Canyon Avenue is located in the South Canyons-Phase 1 subdivision. Search South Canyons-Phase 1 real estate on kensaonwudiwe.wardleyre.com today.