
BEDS5
BATHS5 full 2 partial
SQUARE FEET8,652
MLS#2170514
STATUSActive
PROPERTY TYPEResidential - Single Family
SUBDIVISIONWOODS
SCHOOLGranite
Property Description
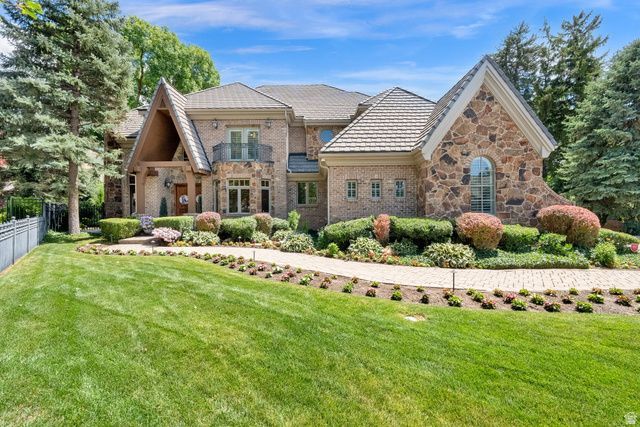
What a gorgeous home! This extraordinary custom estate is a showcase of timeless elegance, exceptional craftsmanship, and uncompromising quality. Perfectly situated on a quiet cul-de-sac with breathtaking Mt. Olympus views, this one-of-a-kind residence offers over 8,600 square feet of luxurious living where every detail has been thoughtfully designed and beautifully executed. Rich woodwork, exquisite custom millwork, stunning natural stone, soaring vaulted ceilings, handcrafted built-ins, radiant heat and solid 8-foot core wood doors create an atmosphere of warmth, sophistication, and enduring beauty throughout the home. Walls of windows flood the interior with natural light while framing spectacular mountain views. The luxurious main-level primary suite is a true sanctuary featuring vaulted ceilings, a dramatic double-sided stone fireplace, a spa-inspired bath with Jacuzzi tub, and an oversized walk-in closet. At the heart of the home, the gourmet chef's kitchen is appointed with Wolf and Sub-Zero appliances, Bosch dishwasher, built-in ice maker, beautiful custom cabinetry, and generous gathering spaces that flow effortlessly for entertaining and everyday living. The fully finished lower level with a separate walk-out entrance, expands the home's versatility with a second full kitchen, spacious family and recreation rooms, gym/game room and comfortable guest accommodations-perfect for hosting family and friends. Outdoor living is equally impressive. The professionally landscaped backyard is exceptionally private, surrounded by 8-foot walls and enhanced by extensive custom stonework, expansive paver patios and walkways, a fully equipped outdoor kitchen, wood-burning fireplace, and hot tub-creating a true backyard retreat. Completing this remarkable property is an extraordinary 5-car garage with soaring ceilings, custom cabinetry, and commercial-grade True refrigeration. Whether you're a car collector, need RV storage, or envision an indoor golf simulator or driving range, this incredible space offers endless possibilities. A rare opportunity to own one of Holladay's finest custom homes, where timeless architecture, exquisite finishes, and superior craftsmanship come together in an unforgettable luxury residence.
Property Features
Property Type: Residential - Single Family
Basement: Yes
Basement: Full, Walk-Out Access
Cooling: Central Air
Fenced: Yes
Fireplaces: 4
Garage: 5 car attached
Heating: Radiant Floor
Home Style: Stories: 2
Lot Size: 0.38 Acres
Roof Type: Tile
Stories: 3.0
Taxes: $11,986
Year Built: 2000
Amenities
Alarm: Security
Bath: Primary
Bath: Sep. Tub/Shower
Central Vacuum
Closet: Walk-In
Den/Office
Gas Log
Jetted Tub
Kitchen: Second
Oven: Gas
Range: Gas
Range/Oven: Free Stdng.
Vaulted Ceilings
Smart Thermostat(s)
Balcony
Basement Entrance
Bay Box Windows
Double Pane Windows
Entry (Foyer)
Lighting
Porch: Open
Walkout
Patio: Open
Feature Descriptions
Appliances: Ceiling Fan, Dryer, Freezer, Gas Grill/BBQ, Microwave, Range Hood, Refrigerator, Washer, Water Softener Owned
Days on Site: 1
Exterior: Brick, Stone, Stucco
Fireplace: Insert
Flooring: Hardwood, Tile, Travertine
Hot Tub: Yes
Laundry: Electric Dryer Hookup
Lot: Cul-De-Sac, Fenced: Full, Secluded, Sidewalks, Sprinkler: Auto-Full, View: Mountain, Drip Irrigation: Auto-Full
Lot Dimensions: 0.0x0.0x0.0
Other Equipment: Alarm System, Fireplace Insert, Hot Tub, Window Coverings, Workbench, Trampoline
Parcel#: 22-10-428-035
Patio/Porch: Porch: Open, Patio: Open
Sewer: Sewer: Connected, Sewer: Public
Special View Info: Mountain(s)
Topography: Cul-de-Sac, Fenced: Full, Secluded Yard, Sidewalks, Sprinkler: Auto-Full, Terrain, Flat, View: Mountain, Drip Irrigation: Auto-Full
Utilities: Natural Gas Connected, Electricity Connected, Sewer Connected, Sewer: Public, Water Connected
Water: Culinary, Shares
Window: Plantation Shutters
Local Schools
High School: Olympus
Middle School: Olympus
Elementary School: Cottonwood
School District: Granite
Listed By / Shown By
Listed By
Agency Name: Coldwell Banker Realty (Union Heights)
Shown By
Agent Name: Kensa Onwudiwe
Agent Phone: (702) 256-4900
Agency Title: Wardley Real Estate

Estimate Your Payment
Estimated Payment
$ 14,154.00 per month $12,221.83 Principal & Interest $998.83 Property Tax $933.33 Homeowner's InsuranceChange Payment Information

Kensa Onwudiwe
S.0205345
Email Me

Privacy Policy / DMCA Notice / ADA Accessibility


This site is hosted, designed and copyright
© 1994 - 2026 by
Delta Media Group, Inc. -- Patent Pending --
Agent License Information: S.0205345
5083 S Clarenden Pl E | MLS# 2170514
This single family home located at 5083 S Clarenden Pl E, Holladay, UT 84117 is currently listed for sale with an asking price of $3,200,000. This property was built in 2000 and has 5 bedrooms and 5 full and 2 partial baths with 8652 sq. ft. S Clarenden Pl E is located in the WOODS subdivision within the Granite school district. Search WOODS real estate on kensaonwudiwe.wardleyre.com today.