
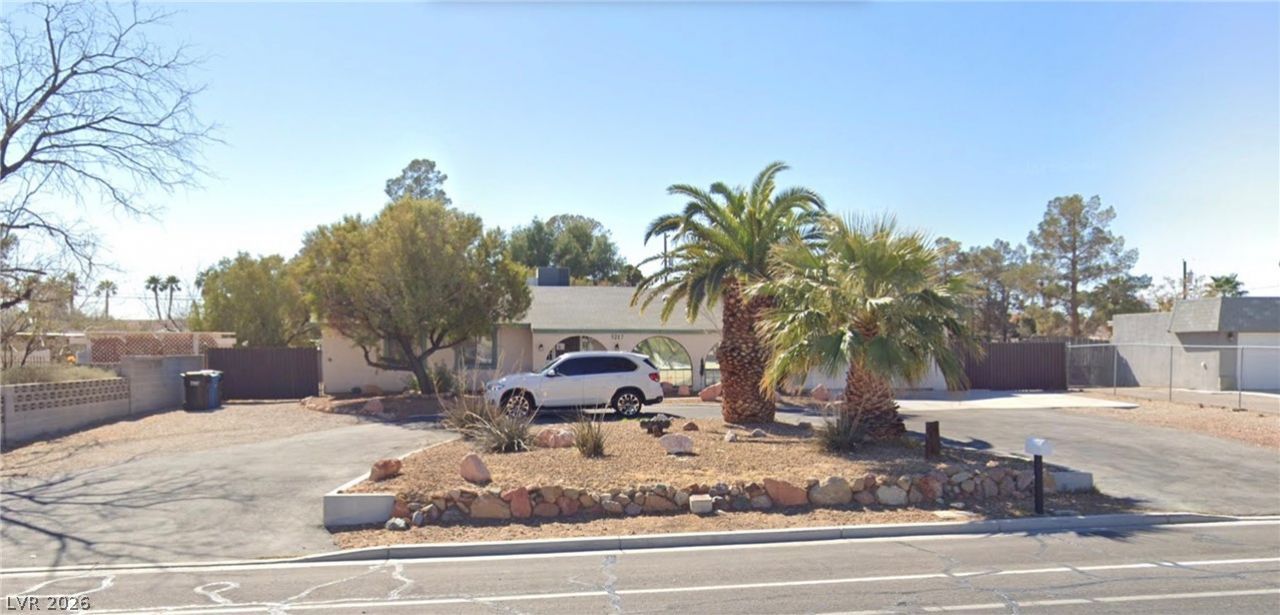
BEDS4
BATHS4 full
SQUARE FEET2,852
MLS#2812028
STATUSActive
PROPERTY TYPEResidential - Single Family
SUBDIVISIONElstner Estate Sub
Property Description
PropertÑ? iÑ? currentlÑ? uÑ?еd аÑ? а residential carе homе. MLS listing and price are for the real estate only. The current business is separate and not included in the list price. Buyer to verify property use, zoning, licensing requirements, and suitability for intended use. Property is occupied. Showings by appointment only.
Property Features
Property Type: Residential - Single Family
Cooling: Central Air, Electric
Fireplaces: 1
Heating: Central, Electric
Home Style: One Story
Lot Size: 0.46 Acres
Roof Type: Composition, Shingle
Stories: 1.0
Taxes: $3,326
Year Built: 1979
Amenities
Handicap Access
Primary Downstairs
Window Treatments
Circular Driveway
Patio
Private Yard
Sprinkler/Irrigation
Feature Descriptions
Appliances: Built-In Electric Oven, Dryer, Dishwasher, Disposal, Microwave, Refrigerator, Washer
Association Amenities: None
Fencimg: Brick, Full
Fireplace: Living Room, Wood Burning
Flooring: Carpet, Ceramic Tile, Hardwood
Laundry: Electric Dryer Hookup, Laundry Room
Lot: 1/4 to 1 Acre Lot, Drip Irrigation/Bubblers, Desert Landscaping, Landscaped
Parcel#: 138-12-710-006
Parking: Attached Carport, Open
Parking Notes: Attached Carport, Open
Patio/Porch: Covered, Patio
Sewer: Public Sewer
Utilities: Cable Available, Electricity Available
Water: Public
Window: Blinds, Window Treatments
Room Sizes
Living Room: 18 X 22
Dining Room: 15 X 18
Bedroom 4: 12 X 13
Bedroom 3: 11 X 12
Bedroom 2: 18 X 19
Primary Bedroom: 14 X 16
Local Schools
High School: Cheyenne
Middle School: Swainston Theron
Elementary School: Parson, Claude H. & Stella M.,Parson, Cl
Listed By / Shown By
Listed By
Agency Name: Legacy Real Estate Group
Agent Name: Lany Orlanda

Shown By
Agent Name: Kensa Onwudiwe
Agent Phone: (702) 256-4900
Agency Title: Wardley Real Estate

Estimate Your Payment
Estimated Payment
$ 2,538.21 per month $2,100.63 Principal & Interest $277.17 Property Tax $160.42 Homeowner's InsuranceChange Payment Information

Kensa Onwudiwe
S.0205345
Email Me

"GLVAR MLS deems information realiable but not guaranteed."
Listing data compilation and photo(s) © 2026 Greater Las Vegas Association of REALTORS® MLS , All Rights Reserved.
Privacy Policy / DMCA Notice / ADA Accessibility


This site is hosted, designed and copyright
© 1994 - 2026 by
Delta Media Group, Inc. -- Patent Pending --
Agent License Information: S.0205345
5217 W Gowan Road | MLS# 2812028
This single family home located at 5217 W Gowan Road , Las Vegas, NV 89130 is currently listed for sale with an asking price of $550,000. This property was built in 1979 and has 4 bedrooms and 4 full baths with 2852 sq. ft. W Gowan Road is located in the Elstner Estate Sub subdivision. Search Elstner Estate Sub real estate on kensaonwudiwe.wardleyre.com today.