
BEDS3
BATHS2 full 1 partial
SQUARE FEET1,596
MLS#2784729
STATUSActive
PROPERTY TYPEResidential - Single Family
SUBDIVISIONPainted Desert Parcel 6 Amd
Property Description
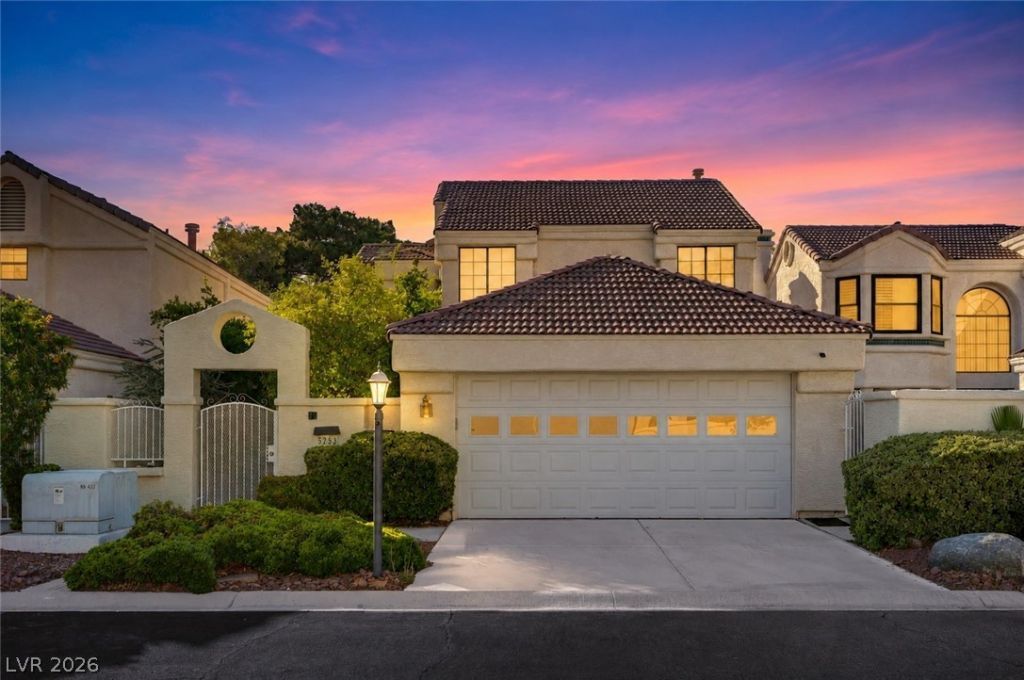
Perfectl?? p?sit???n?d ?l?ng th? 10th fairway, this beaut??fully u??dated home blends modern finishes with golf course living. A lush private courtyard and covered entry lead through double glass doors into a bright, open interior with soaring ceilings, a dramatic floor-to-ceiling stone fireplace, and luxury vinyl flooring throughout. The remodeled kitchen features custom soft-close cabinetry, quartz countertops, under-cabinet lighting, stainless steel appliances, and a commercial-grade sink and faucet. The spacious primary suite offers a spa-inspired bath with mosaic tile, oversized frameless shower, quartz vanity, and custom walk-in closet. Enjoy golf course views from the rebuilt balcony or relax on the covered patio in the private backyard. Additional upgrades include a tankless water heater, refreshed bathrooms, interior and exterior paint, updated lighting, professional landscaping, irrigation, and an oversized 2-car garage with golf cart parking, storage, and workspace.
Property Features
Property Type: Residential - Single Family
Cooling: Central Air, Electric
Fireplaces: 1
Garage: 2 car attached
Heating: Central, Gas
Home Style: Two Story
Lot Size: 0.09 Acres
Roof Type: Tile
Stories: 2.0
Taxes: $2,450
Year Built: 1987
Amenities
Ceiling Fan(s)
Window Treatments
Balcony
Courtyard
Porch
Patio
Sprinkler/Irrigation
Feature Descriptions
Appliances: Dryer, Disposal, Gas Range, Gas Water Heater, Refrigerator, Water Heater, Washer
Association Amenities: Clubhouse, Golf Course, Gated, Racquetball, Guard, Security, Tennis Court(s)
Days on Site: 97
Fencimg: Block, Partial
Fireplace: Gas, Living Room
Flooring: Luxury Vinyl Plank, Tile
HOA Fee: 163/ Monthly
Laundry: Gas Dryer Hookup, Main Level, Laundry Room
Lot: Drip Irrigation/Bubblers, Desert Landscaping, Landscaped, < 1/4 Acre
Parcel#: 125-34-218-004
Parking: Attached, Garage, Golf Cart Garage, Garage Door Opener, Private, Workshop in Garage
Parking Notes: Attached, Garage, Golf Cart Garage, Garage Door Opene
Patio/Porch: Balcony, Covered, Patio, Porch
Sewer: Public Sewer
Utilities: Cable Available
Water: Public
Window: Blinds, Double Pane Windows, Drapes, Window Treatments
Room Sizes
Living Room: 12 X 17
Kitchen: 10 X 22
Bedroom 3: 10 X 11
Bedroom 2: 10 X 12
Primary Bathroom: 8 X 10
Primary Bedroom: 17 X 14
Local Schools
High School: Centennial
Middle School: Leavitt Justice Myron E
Elementary School: Allen, Dean La Mar,Allen, Dean La Mar
Listed By / Shown By
Listed By
Agency Name: Huntington & Ellis, A Real Est
Agency Contact: (702) 514-6634
Agent Name: Craig Tann

Shown By
Agent Name: Kensa Onwudiwe
Agent Phone: (702) 256-4900
Agency Title: Wardley Real Estate

Estimate Your Payment
Estimated Payment
$ 1,910.23 per month $1,585.02 Principal & Interest $204.17 Property Tax $121.04 Homeowner's InsuranceChange Payment Information

Kensa Onwudiwe
S.0205345
Email Me

"GLVAR MLS deems information realiable but not guaranteed."
Listing data compilation and photo(s) © 2026 Greater Las Vegas Association of REALTORS® MLS , All Rights Reserved.
Privacy Policy / DMCA Notice / ADA Accessibility


This site is hosted, designed and copyright
© 1994 - 2026 by
Delta Media Group, Inc. -- Patent Pending --
Agent License Information: S.0205345
5253 Drifting Sands Court | MLS# 2784729
This single family home located at 5253 Drifting Sands Court, Las Vegas, NV 89149 is currently listed for sale with an asking price of $415,000. This property was built in 1987 and has 3 bedrooms and 2 full and 1 partial baths with 1596 sq. ft. Drifting Sands Court is located in the Painted Desert Parcel 6 Amd subdivision. Search Painted Desert Parcel 6 Amd real estate on kensaonwudiwe.wardleyre.com today.