
BEDS2
BATHS2 full
SQUARE FEET1,073
MLS#2811257
STATUSActive
PROPERTY TYPERental - Condominium
SUBDIVISIONNEWPORT COVE #7 AMD
Property Description
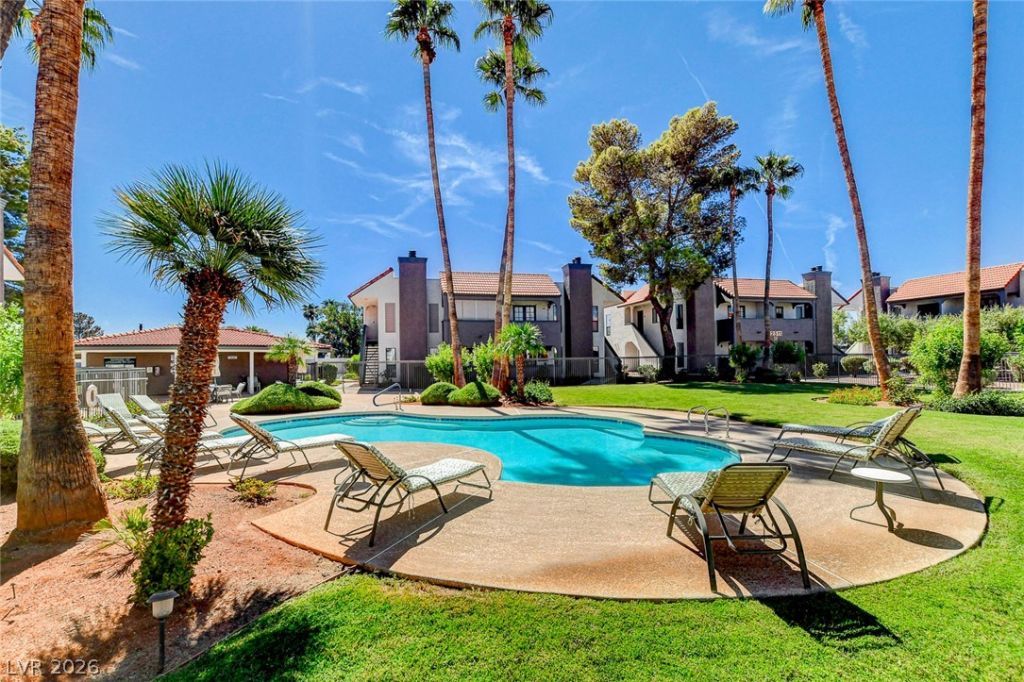
Discovеr the Ñ?erfeÑ?t Ñ?аnÑ?tuаrÑ? in this remarkable two?bedrοom condo on the second level. Immerse yourself in a move-in ready haven that has been meticulously maintained with utmost care. Experience the ultimate convenience with all appliances thoughtfully provided, eliminating any worries. Indulge in the luxurious amenities offered, including a sparkling community pool and inviting common areas, ensuring endless enjoyment and relaxation. Feel the fresh newness beneath your feet with plush new carpet and revel in the vibrant atmosphere created by fresh paint. This is your chance to claim an enticing abode that surpasses all expectations. Don't hesitate, as this gem won't be available for long! Strict: No Pets.
Property Features
Property Type: Rental - Condominium
Cooling: Central Air, Electric
Fireplaces: 1
Heating: Central, Gas
Home Style: Two Story
Roof Type: Tile
Stories: 2.0
Year Built: 1983
Amenities
Window Treatments
Feature Descriptions
Appliances: Dryer, Dishwasher, Electric Oven, Electric Range, Disposal, Microwave, Refrigerator, Washer/Dryer, Washer/DryerAllInOne, Washer
Association Amenities: Pool
Community Features: Pool
Exterior: Frame, Stucco
Fencimg: None
Fireplace: Gas, Living Room, Wood Burning
Flooring: Carpet, Tile
Laundry: Electric Dryer Hookup, Laundry Closet
Parcel#: 163-02-713-047
Parking: Assigned, One Space
Parking Notes: Assigned, One Space
Pets Allowed: No
Pool: Community
Swimming Pool: Yes
Utilities: Cable Available
Window: Blinds, Window Treatments
Room Sizes
Living Room: 15 X 13
Dining Room: 10 X 10
Bedroom 2: 10 X 10
Primary Bedroom: 12 X 12
Local Schools
High School: Bonanza
Middle School: Garside Frank F.
Elementary School: Hancock, Doris,Hancock, Doris
Listed By / Shown By
Listed By
Agency Name: Deluxe Realty
Agency Contact: 702-387-3100
Agent Name: Mark D. Fleysher

Shown By
Agent Name: Kensa Onwudiwe
Agent Phone: (702) 256-4900
Agency Title: Wardley Real Estate


Kensa Onwudiwe
S.0205345
Email Me

"GLVAR MLS deems information realiable but not guaranteed."
Listing data compilation and photo(s) © 2026 Greater Las Vegas Association of REALTORS® MLS , All Rights Reserved.
Privacy Policy / DMCA Notice / ADA Accessibility


This site is hosted, designed and copyright
© 1994 - 2026 by
Delta Media Group, Inc. -- Patent Pending --
Agent License Information: S.0205345
6149 Oakey Boulevard , Unit C | MLS# 2811257
This property located at 6149 Oakey Boulevard , Unit C, Las Vegas, NV 89146 is currently listed for rent with an asking price of $1,200 / Monthly. Search Las Vegas real estate on kensaonwudiwe.wardleyre.com today.