
BEDS2
BATHS1 full
SQUARE FEET1,320
MLS#2153531
STATUSActive
PROPERTY TYPEResidential - Condominium
SUBDIVISIONMEADOWS
SCHOOLCanyons
Property Description
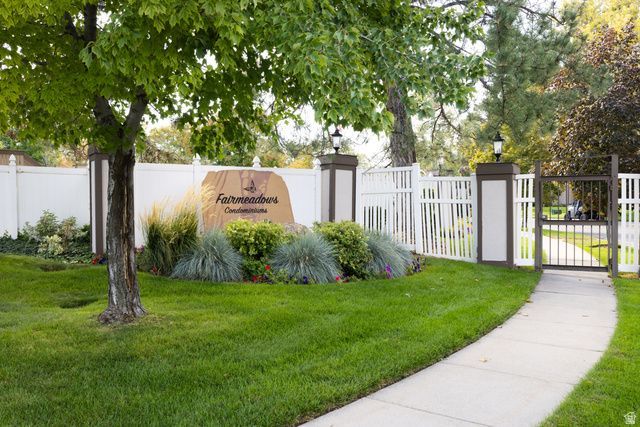
Welcome to this beautifully remodeled 2-bedroom, 2-bathroom condo located in the highly sought-after Fair Meadows gated community. NEW $12K HVAC system; Nearly new washer and dryer! This barely lived in - move-in-ready home features fresh new paint and brand-new carpet throughout, creating a clean and modern feel. The kitchen has been updated with elegant granite countertops, offering both style and functionality. The open one-level floor plan provides a comfortable living space, with spacious bedrooms, ample walk-in closet storage, and a convenient in-unit laundry room. The primary suite includes direct access to a private, covered balcony-ideal for relaxing evenings outdoors. One standout feature is the two-car garage with secure underneath parking, providing both convenience and added storage availability. Fair Meadows presents a well-maintained environment, including a pool, pavilion, clubhouse, fitness center, and a dog park. The location can't be beat-just minutes from Fort Union Blvd, where you'll find a wide variety of shops, grocery stores, restaurants, and other everyday amenities. Seller is offering $2800 for rate buy down or closing costs.
Property Features
Property Type: Residential - Condominium
Cooling: Central Air
Fenced: Yes
Fireplaces: 1
Garage: 2
Heating: Forced Air, Gas: Central
Home Style: Condo; Middle Level
Lot Size: 0.01 Acres
Roof Type: Asphalt
Stories: 1.0
Taxes: $1,890
Year Built: 1980
Amenities
Bath: Primary
Closet: Walk-In
Kitchen: Updated
Granite Countertops
Silestone Countertops
Balcony
Sliding Glass Doors
Feature Descriptions
Association Amenities: Clubhouse, Gated, Fitness Center, Insurance, Maintenance, Playground, Pool, Sewer Paid, Trash, Water
Community Features: Clubhouse
Days on Site: 64
Exterior: Cedar, Stucco
Flooring: Carpet
HOA Fee: 302/ Monthly
Lot Dimensions: 0.0x0.0x0.0
Parcel#: 22-20-354-067
Parking: Covered
Parking Notes: Covered
Pool: Fenced, In Ground
Sewer: Sewer: Connected, Sewer: Public
Swimming Pool: Yes
Utilities: Natural Gas Connected, Electricity Connected, Sewer Connected, Sewer: Public, Water Connected
Water: Culinary
Local Schools
High School: Hillcrest
Middle School: Midvale
Elementary School: East Midvale
School District: Canyons
Listed By / Shown By
Listed By
Agency Name: Berkshire Hathaway HomeServices Utah Properties (Salt Lake)
Agency Phone: 801-990-0400
Shown By
Agent Name: Kensa Onwudiwe
Agent Phone: (702) 256-4900
Agency Title: Wardley Real Estate

Estimate Your Payment
Estimated Payment
$ 1,637.04 per month $1,374.57 Principal & Interest $157.50 Property Tax $104.97 Homeowner's InsuranceChange Payment Information

Kensa Onwudiwe
S.0205345
Email Me

Privacy Policy / DMCA Notice / ADA Accessibility


This site is hosted, designed and copyright
© 1994 - 2026 by
Delta Media Group, Inc. -- Patent Pending --
Agent License Information: S.0205345
6936 S 775 E, Unit B | MLS# 2153531
This condo located at 6936 S 775 E, Unit B, Midvale, UT 84047 is currently listed for sale with an asking price of $359,900. This property was built in 1980 and has 2 bedrooms and 1 full baths with 1320 sq. ft. S 775 E, Unit B is located in the MEADOWS subdivision within the Canyons school district. Search MEADOWS real estate on kensaonwudiwe.wardleyre.com today.