
BEDS3
BATHS2 full 1 partial
SQUARE FEET1,509
MLS#2798859
STATUSActive
PROPERTY TYPERental - Townhouse
SUBDIVISIONCadence Village Parcel 5-R3-1 Phase 1
Property Description
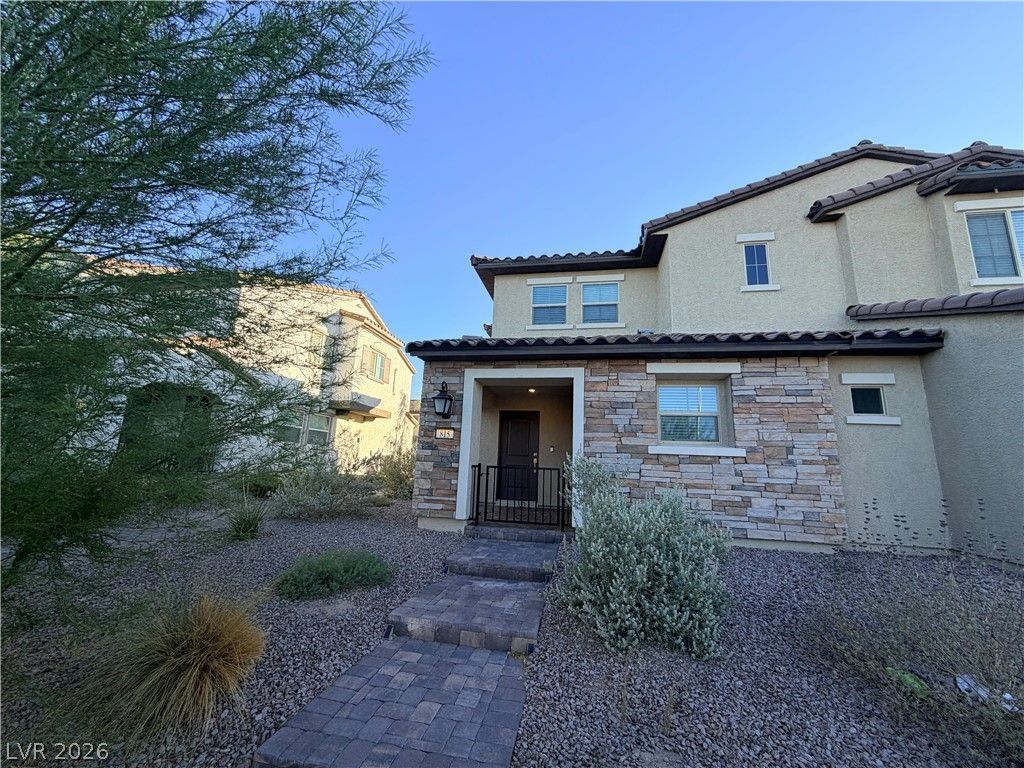
Discover unparalleled modern living in this beautiful two-story townhome, ideally situated within the highly desirable Cadence community. This residence offers an exceptional blend of comfort and contemporary design, creating an inviting atmosphere from the moment you step inside. The bright, open-concept first floor seamlessly integrates living spaces, featuring a versatile half-room thoughtfully positioned just off the spacious great room. Culinary enthusiasts will appreciate the kitchen, which boasts a roomy island perfect for casual dining and a convenient corner pantry for ample storage. Ascend to the second story where the luxurious primary bedroom awaits, complete with a spa-like step-in shower, a sophisticated double vanity, and an expansive walk-in closet. Two additional secondary bedrooms provide comfortable accommodations, while a versatile loft area offers an ideal space for entertaining guests or creating a private retreat. The convenience of a second-story laundry room, equipped with a washer and dryer, adds to the thoughtful design of this home. With its prime location in Henderson, this townhome offers a lifestyle of ease and accessibility, surrounded by all the conveniences and charm the area has to offer.
Property Features
Property Type: Rental - Townhouse
Cooling: Central Air, Electric
Garage: 2
Heating: Central, Gas
Home Style: Two Story
Lot Size: 0.07 Acres
Roof Type: Tile
Stories: 2.0
Year Built: 2023
Amenities
Ceiling Fan(s)
Window Treatments
Feature Descriptions
Appliances: Dryer, Dishwasher, Gas Cooktop, Disposal, Gas Range, Microwave, Refrigerator, Washer/Dryer, Washer/DryerAllInOne, Washer
Exterior: Frame, Stucco
Fencimg: None
Flooring: Carpet, Luxury Vinyl Plank
Laundry: Electric Dryer Hookup, Laundry Room, Upper Level
Parcel#: 179-06-619-028
Parking: Garage, Private
Parking Notes: Garage, Private
Pets Allowed: Call
Utilities: Cable Available
Window: Blinds
Room Sizes
Great Room: 13 X 18
Loft: 10 X 11
Bedroom 3: 10 X 11
Bedroom 2: 10 X 10
Primary Bedroom: 16 X 13
Local Schools
High School: Basic Academy
Middle School: Brown B. Mahlon
Elementary School: Sewell, C.T.,Sewell, C.T.
Listed By / Shown By
Listed By
Agency Name: Pure Property Management of NV
Agency Contact: 702-792-8077
Agent Name: Joseph Roberto Enrique Martinez

Shown By
Agent Name: Kensa Onwudiwe
Agent Phone: (702) 256-4900
Agency Title: Wardley Real Estate


Kensa Onwudiwe
S.0205345
Email Me

"GLVAR MLS deems information realiable but not guaranteed."
Listing data compilation and photo(s) © 2026 Greater Las Vegas Association of REALTORS® MLS , All Rights Reserved.
Privacy Policy / DMCA Notice / ADA Accessibility


This site is hosted, designed and copyright
© 1994 - 2026 by
Delta Media Group, Inc. -- Patent Pending --
Agent License Information: S.0205345
815 Watford Place | MLS# 2798859
This property located at 815 Watford Place , Henderson, NV 89011 is currently listed for rent with an asking price of $2,163 / Monthly. Search Henderson real estate on kensaonwudiwe.wardleyre.com today.