
BEDS4
BATHS3 full
SQUARE FEET3,488
MLS#2811983
STATUSActive
PROPERTY TYPEResidential - Single Family
Property Description
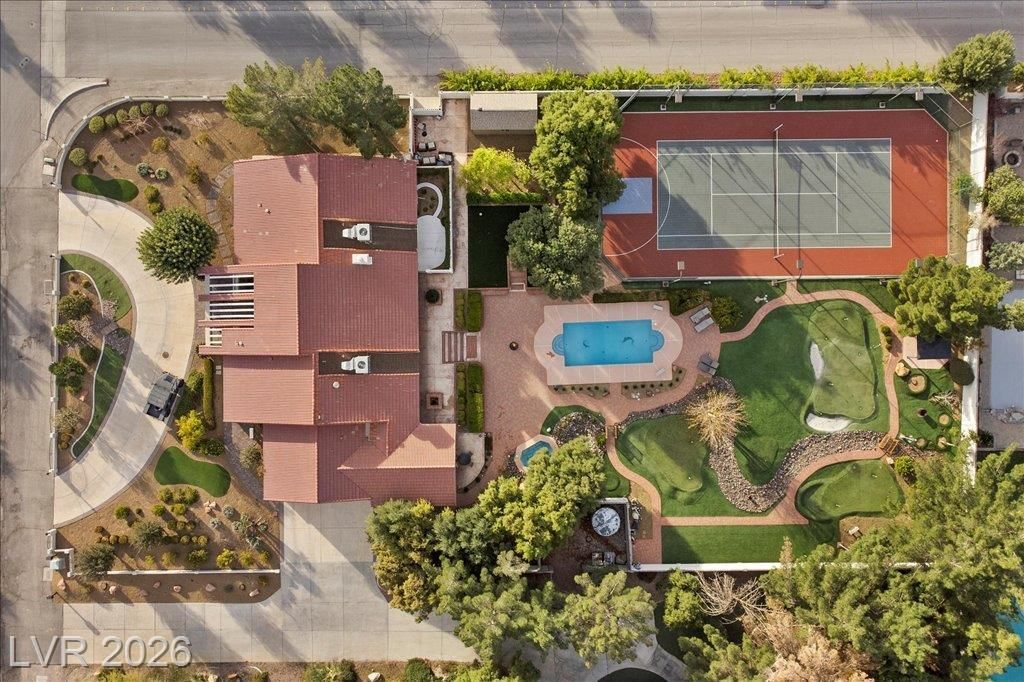
Freedom stаrts hеre. Sеt οn а Ñ?rÑ?vаte acre corner lot wÑ?th no Î?OA to answer to, this single-story luxury retreat delivers 3,488 square feet of elevated living across 4 bedrooms and 3 baths. Step outside to your own resort: a sparkling pool, built-in BBQ, sport court, putting green with a cozy gazebo for shade in between plus a sprawling covered patio. Horse-zoned grounds mean room to roam, no shared fences, and true distance from the neighbors. A graceful circular driveway entry and a 3-car garage offers plenty of space for parking and storage. This is not just a home ? it's an escape from rules, restrictions, and close quarters. Space to breathe. Freedom to live exactly as you choose.
Property Features
Property Type: Residential - Single Family
Cooling: Central Air, Electric,2 Units
Fireplaces: 1
Garage: 3 car attached
Heating: Central, Gas, Multiple Heating Units
Home Style: One Story, Custom
Lot Size: 1.09 Acres
Roof Type: Tile
Stories: 1.0
Taxes: $4,779
Year Built: 1986
Amenities
BathroomonMainLevel
Bedroom on Main Level
Ceiling Fan(s)
Full Bath on Main Level
Primary Downstairs
Window Treatments
Built-in Barbecue
Barbecue
Circular Driveway
Courtyard
Patio
Private Yard
Tennis Court(s)
Sprinkler/Irrigation
Feature Descriptions
Appliances: Built-In Electric Oven, Double Oven, Dryer, Dishwasher, Electric Cooktop, Disposal, Microwave, Refrigerator, Wine Refrigerator, Washer
Association Amenities: None
Days on Site: 1
Fencimg: Block, Full, Wrought Iron
Fireplace: Family Room, Wood Burning
Flooring: Hardwood, Marble, Tile
Laundry: Cabinets, Electric Dryer Hookup, Main Level, Laundry Room, Sink
Lot: 1 to 5 Acres, Corner Lot, Drip Irrigation/Bubblers, Desert Landscaping, Landscaped, Synthetic Grass, Trees
Parcel#: 138-04-102-013
Parking: Attached, Epoxy Flooring, Finished Garage, Garage, Garage Door Opener, Inside Entrance, Private, RV Potential, RV Access/Parking, RV Paved
Parking Notes: Attached, Epoxy Flooring, Finished Garage, Garage, Gar
Patio/Porch: Covered, Patio
Pool: Fiberglass, Gas Heat, Heated
Sewer: Septic Tank
Spa: Yes
Spa: In Ground
Special View Info: None
Swimming Pool: Yes
Utilities: Cable Available, Septic Available
Water: Community/Coop, Shared Well
Window: Double Pane Windows, Window Treatments
Room Sizes
Family Room: 25 X 20
Dining Room: 15 X 11
Bedroom 4: 17 X 9
Bedroom 3: 16 X 14
Bedroom 2: 12 X 12
Primary Bedroom: 25 X 20
Local Schools
High School: Centennial
Middle School: Leavitt Justice Myron E
Elementary School: Allen, Dean La Mar,Allen, Dean La Mar
Listed By / Shown By
Listed By
Agency Name: eXp Realty
Agency Contact: (702) 544-4022
Agent Name: Nichole LaVigne

Shown By
Agent Name: Kensa Onwudiwe
Agent Phone: (702) 256-4900
Agency Title: Wardley Real Estate

Estimate Your Payment
Estimated Payment
$ 7,181.38 per month $6,301.88 Principal & Interest $398.25 Property Tax $481.25 Homeowner's InsuranceChange Payment Information

Kensa Onwudiwe
S.0205345
Email Me

"GLVAR MLS deems information realiable but not guaranteed."
Listing data compilation and photo(s) © 2026 Greater Las Vegas Association of REALTORS® MLS , All Rights Reserved.
Privacy Policy / DMCA Notice / ADA Accessibility


This site is hosted, designed and copyright
© 1994 - 2026 by
Delta Media Group, Inc. -- Patent Pending --
Agent License Information: S.0205345
8180 W Red Coach Avenue | MLS# 2811983
This single family home located at 8180 W Red Coach Avenue , Las Vegas, NV 89129 is currently listed for sale with an asking price of $1,650,000. This property was built in 1986 and has 4 bedrooms and 3 full baths with 3488 sq. ft. Search Las Vegas real estate on kensaonwudiwe.wardleyre.com today.