
BEDS4
BATHS3 full
SQUARE FEET3,203
MLS#2170201
STATUSActive
PROPERTY TYPEResidential - Single Family
SUBDIVISIONMORNINGSIDE PARK
SCHOOLWashington
Property Description
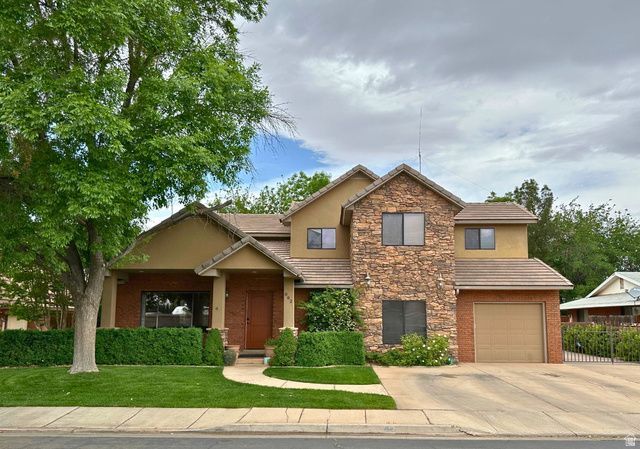
Beautiful 2 Story home in the heart of St. George! Located in the coveted Morningside Park Community, right in Downtown, you'll love the quick access to shopping, restaurants, Utah Tech, trails, and more! This home offers an open floor plan with huge windows and tons of natural light. Custom features include a large living room with vaulted ceilings, wood floors, doors, trim and banister. Beautiful cabinetry and granite are throughout the spacious kitchen, laundry room, and bathrooms. The master suite features a gas fireplace, deck, two closets, double vanity, shower, and jetted tub. This home offers many additional rooms, including a 2nd family room with a gas fireplace, formal dining room, theater room, and bedroom attached to a multi-purpose room which could be used as a 2nd primary suite. Outside, you'll love the fully fenced yard with patio and beautiful landscaping including nearly a dozen fruit trees, gated RV Parking, and 1.5 car detached garage/workshop. No HOA. Incredible community. Schedule your private showing today.
Property Features
Property Type: Residential - Single Family
Basement: None
Cooling: Central Air
Fenced: Yes
Fireplaces: 2
Garage: 2 car attached
Heating: Gas: Central
Home Style: Stories: 2
Lot Size: 0.18 Acres
Roof Type: Tile
Stories: 2.0
Taxes: $2,132
Year Built: 1984
Amenities
Bath: Primary
Bath: Sep. Tub/Shower
Closet: Walk-In
Den/Office
Disposal
Great Room
Jetted Tub
Kitchen: Updated
Oven: Double
Range/Oven: Free Stdng.
Vaulted Ceilings
Granite Countertops
Theater Room
Balcony
Bay Box Windows
Double Pane Windows
Lighting
Patio: Covered
Sliding Glass Doors
Feature Descriptions
Appliances: Refrigerator
Days on Site: 2
Exterior: Brick, Stone, Stucco
Flooring: Carpet, Hardwood, Tile
Lot: Cul-De-Sac, Curb & Gutter, Fenced: Full, Road: Paved, Sidewalks, Sprinkler: Auto-Full, Drip Irrigation: Auto-Full
Lot Dimensions: 0.0x0.0x0.0
Parcel#: SG-MP-22
Parking: Parking: Uncovered, Rv Parking
Parking Notes: Parking: Uncovered, Rv Parking
Patio/Porch: Covered
Sewer: Sewer: Connected, Sewer: Public
Topography: Cul-de-Sac, Curb & Gutter, Fenced: Full, Road: Paved, Sidewalks, Sprinkler: Auto-Full, Drip Irrigation: Auto-Full
Utilities: Natural Gas Connected, Electricity Connected, Sewer Connected, Sewer: Public, Water Connected
Water: Culinary
Window: Blinds
Local Schools
High School: Dixie
Middle School: Dixie Middle
Elementary School: Legacy
School District: Washington
Listed By / Shown By
Listed By
Agency Name: Livingstone Brokers PLLC
Agency Phone: 801-900-3912
Shown By
Agent Name: Kensa Onwudiwe
Agent Phone: (702) 256-4900
Agency Title: Wardley Real Estate

Estimate Your Payment
Estimated Payment
$ 2,541.49 per month $2,196.11 Principal & Interest $177.67 Property Tax $167.71 Homeowner's InsuranceChange Payment Information

Kensa Onwudiwe
S.0205345
Email Me

Privacy Policy / DMCA Notice / ADA Accessibility


This site is hosted, designed and copyright
© 1994 - 2026 by
Delta Media Group, Inc. -- Patent Pending --
Agent License Information: S.0205345
892 S Cambridge Dr | MLS# 2170201
This single family home located at 892 S Cambridge Dr , Saint George, UT 84770 is currently listed for sale with an asking price of $575,000. This property was built in 1984 and has 4 bedrooms and 3 full baths with 3203 sq. ft. S Cambridge Dr is located in the MORNINGSIDE PARK subdivision within the Washington school district. Search MORNINGSIDE PARK real estate on kensaonwudiwe.wardleyre.com today.